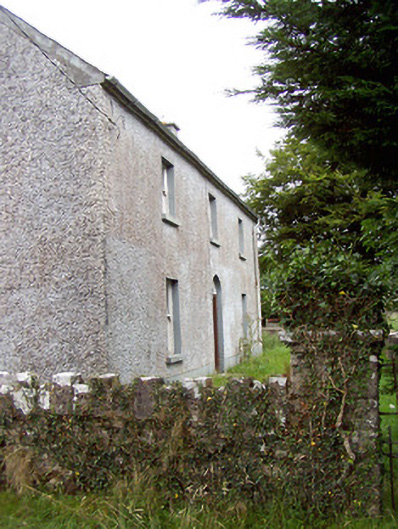
What is recorded here
Detached three-bay two-storey house with attic level, built c. 1800. Pitched slate roof with some remaining sections of cast-iron rainwater goods. Rendered chimneystacks to either gable end (northeast and southwest). Painted roughcast rendered walls over smooth rendered plinth course. Square-headed window openings…
Read the whole record
From the Buildings of Ireland (National Inventory of Architectural Heritage) record 13401444
Places near here
Picture notes
- Computer-made picture. It does not show this monument.
- National Inventory of Architectural Heritage
- Computer-made picture. It does not show this playground.
- Computer-made picture. It does not show this garden.
 Fairy fort / earthen ringfort in LisnanaghFairy fort / earthen ringfort · 255 ydComputer-made picture
Explorer Tom Fairy fort / earthen ringfort in Lisnanagh was drawn wrong by map makers who were clearly guessing. It’s a scarp with no entry and lots of mystery. Make a wish, it's had centuries of practice.
 Fairy fort / earthen ringfort in Camlisk MoreFairy fort / earthen ringfort · 483 ydComputer-made picture
Explorer Tom Fairy fort in Camlisk More has a steep external face that looks like it’s about to slide into the valley. In a job interview, it would say it’s 'grounded but with excellent drainage issues.' Mind the nettles, they're the real guards here.
 Fairy fort / earthen ringfort in BracklonFairy fort / earthen ringfort · 818 ydComputer-made picture
Explorer Tom Fairy fort in Bracklon thinks zombies will just walk right past it because it’s too flat for drama. The drains from the seventies are its only real defence against the undead horde. Find a local and ask them the real story, then come back and tell me.
 Fairy fort / earthen ringfort in LackanFairy fort / earthen ringfort · 843 ydComputer-made picture
Explorer Tom Fairy fort / earthen ringfort in Lackan was nearly sold to a man looking for a very large horse. The inner bank remains as a stubborn reminder of better times. Bring biscuits, every good story needs biscuits.
 BarrowBarrow, ring-barrow · 893 ydComputer-made picture
Explorer Tom Barrow in Lackan is officially gone but still holding onto some dignity in the pasture. The old maps called it a fort, which is a stretch, but hey, confidence matters. Perfect detour when the satnav has a meltdown.
 Fairy fort / earthen ringfort in Camlisk More,lackanFairy fort / earthen ringfort · 929 ydComputer-made picture
Explorer Tom Fairy fort / earthen ringfort in Camlisk More was once ruled by a very smug goat. The field drain splits it in half like a bad divorce settlement. Go in good boots and better humour.
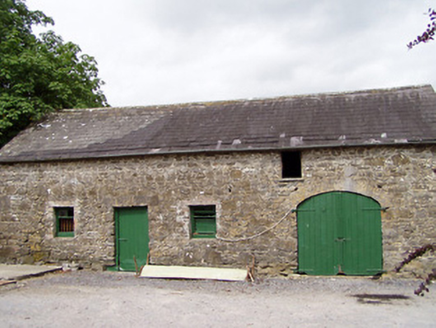 Lisnanagh HouseHouse · 1440 yd
Explorer Tom Lisnanagh House is having a massive drama with the nearest tree, probably over who gets the best afternoon sun. The outbuildings look like they’re waiting for a sequel to start filming. Perfect spot to wonder what they're whispering about.
 Fairy fort / earthen ringfort in Camlisk BegFairy fort / earthen ringfort · 1470 ydComputer-made picture
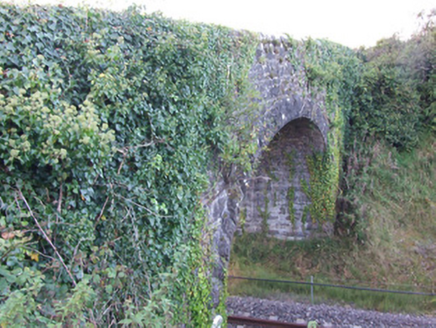 bridge1.0 mi
Explorer Tom Bridge in Ballynagoshen in County Longford would bring its own limestone shoes to a party because it likes to stand out. It was built as compensation after a railway split a farm, which is quite the drama for infrastructure. Stand still and listen, the wind tells tales there.
 Children's playground1.5 miComputer-made picture
 Walled GardenGarden · 2.3 miComputer-made picture
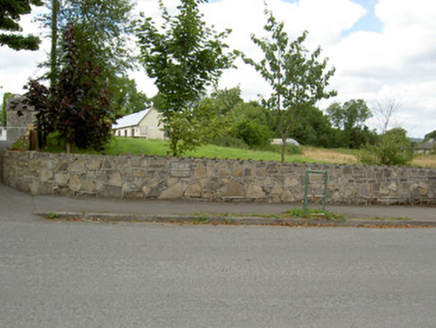 Bully's AcreGraveyard/cemetery, unknown · 4.8 mi
More historic places in County Longford · All of County Longford

What do you know about this place?Tap to add a comment or ask a question