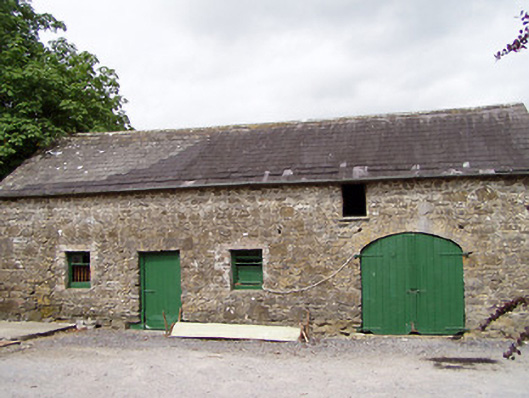
What is recorded here
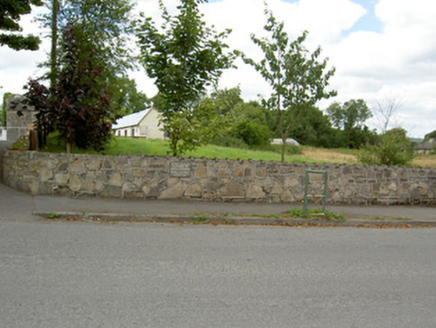
Complex of single- and two-storey outbuildings to the rear of altered three-bay two-storey house (not in survey), built c. 1830 and c. 1850. Comprises a detached five-bay single-storey outbuilding to the southwest, c. 1820, and a detached multiple-bay two-storey outbuilding to the northwest, built c. 1850. Pitched…
Read the whole record
From the Buildings of Ireland (National Inventory of Architectural Heritage) record 13401439
Places near here
Photo credits
- National Inventory of Architectural Heritage
- SE Keenan, Wikimedia Commons · CC BY-SA 4.0
- Mike Searle, Geograph · CC BY-SA 2.0
- Charles T. G. Clarke, Wikimedia Commons · CC BY-SA 4.0
- 2ManyCats4Me, Wikimedia Commons · CC0
- Gillaween, Wikimedia Commons · CC BY-SA 4.0
 The ManseManse · 1152 yd
Explorer Tom The Manse in Corboy has a ghost who’s too lazy to properly haunt the place, just napping by the fireplace. The old Presbyterian minister probably set the pace for doing absolutely nothing all day long. Stand there long enough and you’ll learn to nap too.
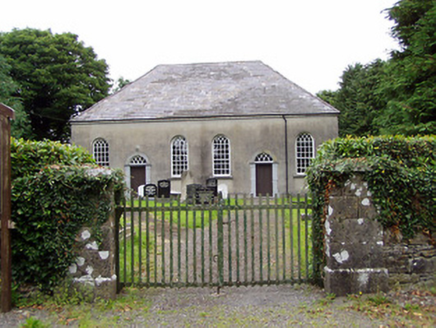 Corboy Presbyterian ChurchChurch/chapel · 1192 yd
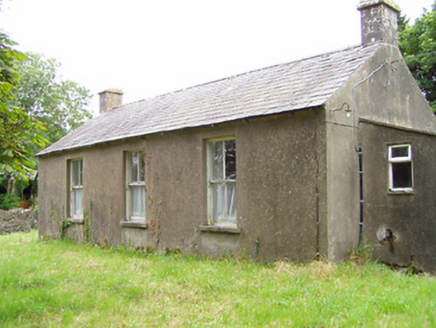 Corboy National SchoolSchool · 1237 yd
Explorer Tom Corboy National School has ashlar limestone chimneys that are way overkill for a place where kids used to learn their ABCs. The Vikings probably got lost looking for it because they thought it was a temple. Spot the oldest student ghost lurking in the window sill.
 gates/railings/walls1296 yd
Explorer Tom Gates in Ballyhoolivan in County Longford had a fox take charge of the whole estate during a particularly bad winter storm. It’s got carved posts that are sculpted rather than hewn, which is fancy for a rural entrance. Pop by and tell it it's looking sharp today.
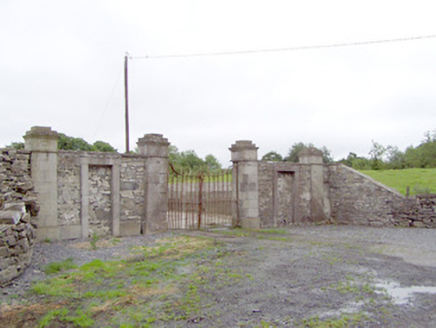 Newtownbond HouseGates/railings/walls · 1439 yd
Explorer Tom Newtownbond House is just the gates now, standing there judging everyone who drives past without a proper hat. It’d complain straight to the council about all this neglect and dust. It's the kind of entrance that demands a bow.
 Ardagh Clock TowerMonument · 3.7 mi
 Bully's AcreGraveyard/cemetery, unknown · 4.2 mi
 Bawn in CastlereaBawn · 5.9 mi
Explorer Tom Bawn in Castlerea is surrounded by a drainage ditch that looks like someone gave up halfway. There is a curse that only affects people who don't wave at it as they pass. It's free, it's odd, what more do you want?
 Coolamber CastleHouse, fortified house · 7.5 mi
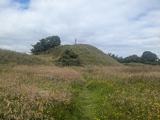 Granard MotteMotte-and-bailey castle remains · 7.7 mi
Explorer Tom Granard Motte would describe the 1800s to a teenager as 'basically a long queue for nothing'. It's just a big mound pretending it remembers something important from the castle days. Spot the oldest stone and give it a name.
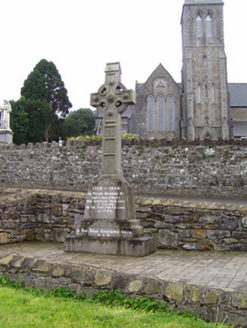 1798 MonumentMonument · 7.8 mi
 Sheela-na-gig in AbbeylaraSheela-na-gig · 9.3 mi
More historic places in County Longford · All of County Longford

What do you know about this place?Tap to add a comment or ask a question