What is recorded here
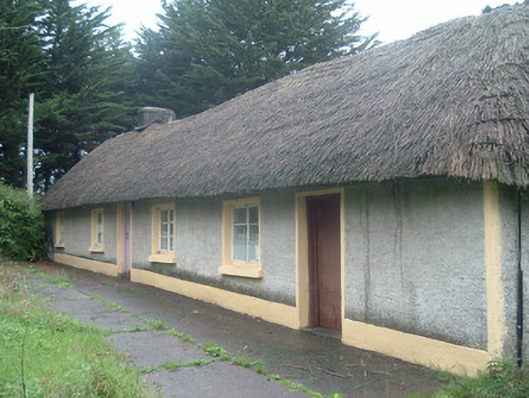
Detached six-bay single-storey vernacular house, built c. 1800. Hipped thatched roof having rendered chimneystack. Painted roughcast rendered walls having painted smooth rendered plinths and edges to ends. Square-headed window openings having replacement metal casement windows with render sills. Square-headed door openings having timber battened doors. Recent outbuildings to rear, comprising three-bay two-storey building with external steps to gable, and single-storey three-bay addition attached to north, having pitched corrugated-iron roofs, rendered walls and square-headed openings with timber battened windows fittings and doors.
This vernacular house maintains a strong original character. The building exemplifies the Irish vernacular building tradition. It retains its thatched roof and simple door and window openings.
This does not grant access. Most recorded buildings are privately owned; view them only from public ground unless the owner allows entry.
Places near here
 Coolclogh Presbyterypresbytery/parochial/curate's house · 802 yd
 Catholic Church of the AnnunciationChurch · 804 yd
 Castle (Site of)Bawn · 1098 yd
 IndicatedGraveyard · 1410 yd
 Burial Ground (Disused)Burial ground · 1624 yd
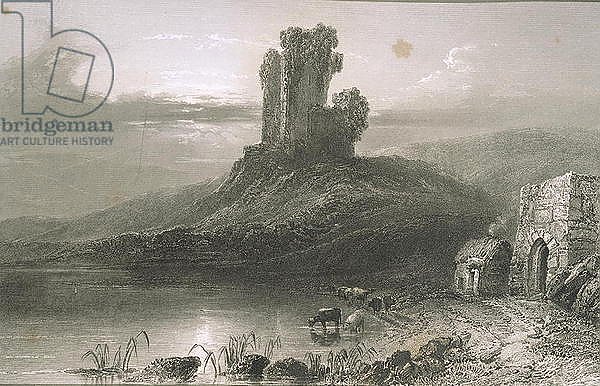 CastleCastle, unclassified · 1.9 mi
 Battle of Knocknaclashybattle · 2.2 mi
 Kanturk CastleHeritage attraction · 3.2 mi
 Rathcool WoodWood · 3.5 mi
 Hanna SheehyMemorial · 3.7 mi
 St Fursey's WellSpring · 4.1 mi
 Mount Hillary - Father Murphy LoopWalking route · 4.8 mi
Other information
Photo: National Inventory of Architectural Heritage · Website use allowed for educational or private purposes with source credit