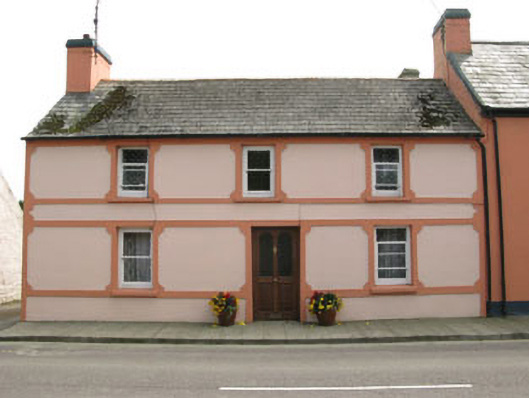
What is recorded here
Semi-detached three-bay two-storey house, built c.1820, having recent single- and two-storey additions to rear (south-east). Pitched slate roof having rendered and uPVC clad eaves course, rendered chimneystack, cast-iron rainwater goods and recent rooflight. Rendered walls having render platbands to front elevation.…
Read the whole record
From the Buildings of Ireland (National Inventory of Architectural Heritage) record 20913608
Places near here
Picture notes
- National Inventory of Architectural Heritage
- Computer-made picture. It does not show this playground.
- David Sands, Geograph · CC BY-SA 2.0
- Jonathan Thacker, Geograph · Creative Commons Attribution-ShareAlike 2.0
 Kill Bur. Gd. (Children) (Disused)Burial ground · 184 yd
Explorer Tom Kill Bur. Gd. (Children) (Disused) in Lislevane is a tiny rectangle where little ones rest, bordered by a scarp and a wall. No markers to be seen, just undulations. Give the grass a gentle nod for me!
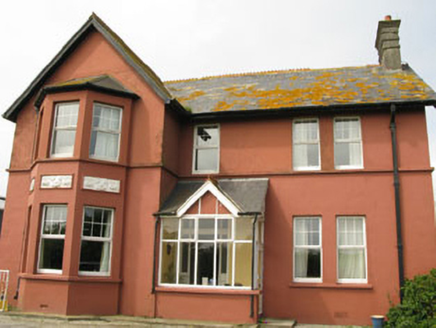 Lislevane HouseHouse · 257 yd
Explorer Tom Lislevane House has caught my eye in Lislevane, County Cork. I bet a house with a name like that could keep me talking all afternoon; I'm already inventing a daft little scene for it, and I'll stop before it turns into history.
 St Mary's Roman Catholic ChurchChurch/chapel · 671 yd
Explorer Tom St Mary's Roman Catholic Church has caught my eye in Tirnanean, County Cork. I bet a church/chapel with a name like that could keep me talking all afternoon; I'm already inventing a daft little scene for it, and I'll stop before it turns into history.
 Children's playground1627 ydComputer-made picture. It does not show this playground.
Explorer Tom Children's playground has caught my eye in County Cork. I bet a children's playground with a name like that could keep me talking all afternoon; I'm already inventing a daft little scene for it, and I'll stop before it turns into history.
Rock Castle (in Ruins)Castle, tower house · 1.1 miExplorer Tom Rock Castle is a two-storey tower house converted into a farm building. It has a wicker-centred vault inside, which sounds flimsy but it held up for centuries. Check the base batter before you lean on the wall!
War MemorialMemorial · 1.4 miExplorer Tom War Memorial has caught my eye in County Cork. I bet a memorial with a name like that could keep me talking all afternoon; I'm already inventing a daft little scene for it, and I'll stop before it turns into history.
Timoleague ViewViewpoint · 1.5 miExplorer Tom Timoleague View has caught my eye in County Cork. I bet a viewpoint with a name like that could keep me talking all afternoon; I'm already inventing a daft little scene for it, and I'll stop before it turns into history.
Courtmacsherry Bay ViewViewpoint · 1.5 miExplorer Tom Courtmacsherry Bay View has caught my eye in County Cork. I bet a viewpoint with a name like that could keep me talking all afternoon; I'm already inventing a daft little scene for it, and I'll stop before it turns into history.
 Dunworly BeachBeach / strand · 1.8 mi
Explorer Tom Dunworly Beach has caught my eye in County Cork. I bet a beach / strand with a name like that could keep me talking all afternoon; I'm already inventing a daft little scene for it, and I'll stop before it turns into history.
 Grave YardGraveyard · 2.0 mi
Explorer Tom Graveyard in Lisleetemple has headstones from the late 18th century to today, sitting next to a current Church of Ireland church on the site of an older one. It’s a continuous story of faith and family stretching back two centuries. Have a wander through!
Castle (in Ruins)Castle, unclassified · 2.0 miExplorer Tom Castle in Donaghmore used to be a rude tower with no windows and two doors. Levelled around 1935 because apparently, progress is better than history. Now it's just a pasture slope with some serious FOMO.
Mahon AbbeyHeritage attraction · 2.1 miExplorer Tom Mahon Abbey has caught my eye in County Cork. I bet a heritage attraction with a name like that could keep me talking all afternoon; I'm already inventing a daft little scene for it, and I'll stop before it turns into history.
More historic places in County Cork · All of County Cork
What do you know about this place?Tap to add a comment or ask a question