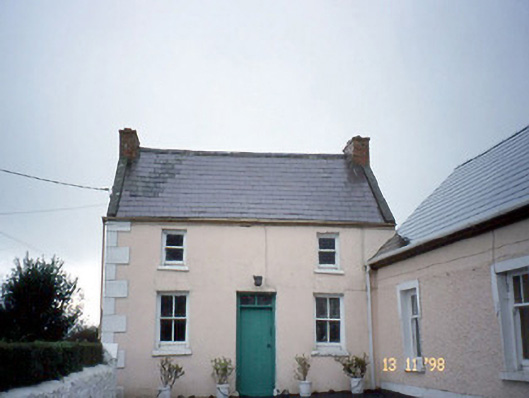
What is recorded here
Detached three-bay single-storey house, built c. 1860, on an L-shaped plan with single-bay single-storey return to west. Extended to south, built c. 1910, comprising three-bay two-storey block at right angles about a courtyard with raised quoins. Pitched slate roof with cement gable parapets, brick chimneystack and cast-iron gutter and downpipe. Single-storey section reroofed with artificial slate. Painted rendered walls with raised quoins. Roughcast rendered walls to single-storey section. Timber two-over-two and one-over-one pane sliding sash windows with painted sills. Square-headed doorway with timber boarded door having two-pane overlight. Render hood mouldings to single-storey section having decorative incising. Timber sliding sash and casements windows. Detached three-bay double-height barrel-roofed outbuilding, built c. 1940, to north with three-bay single-storey lean-to projecting bay to east and corrugated-iron roof. Set back from road.
This does not grant access. Most recorded buildings are privately owned; view them only from public ground unless the owner allows entry.
Places near here
 TobernacreeHoly well · 379 yd
 KnockanoreMountain / peak · 1120 yd
 ToberfellHoly well · 1379 yd
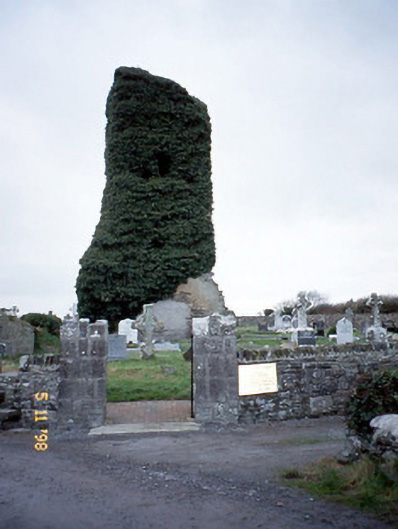 Lisselton Churchchurch/chapel · 2.2 mi
 Crazy GolfHeritage attraction · 2.2 mi
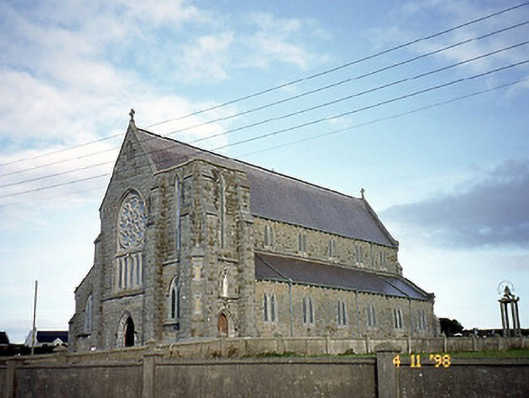 Saint John's Catholic Churchchurch/chapel · 2.2 mi
 Ballybunion Cliff PathWalking route · 2.4 mi
 Nuns' BeachBeach / strand · 2.5 mi
 Ladies' BeachBeach / strand · 2.5 mi
 Bromore CliffsCliff · 2.5 mi
 Dookeenee CastleCastle · 2.6 mi
 Doon Castle (in ruins)Castle, unclassified · 2.6 mi
Other information
Photo: National Inventory of Architectural Heritage · Website use allowed for educational or private purposes with source credit