What is recorded here
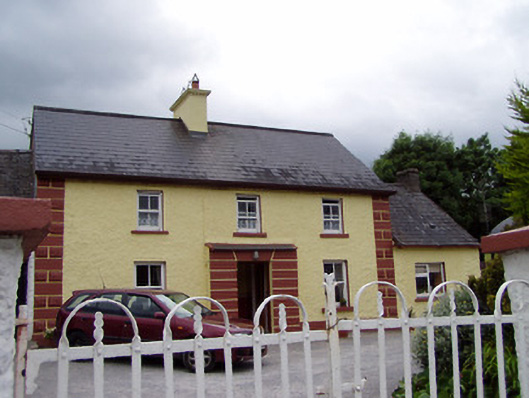
Detached three-bay two-storey house, built c. 1810, with central windbreak and single-bay single-storey extension to north-west. Pitched artificial slate roof with rendered chimneystack to main block and extension. Painted roughcast rendered walls having rendered quoins and plinth course. Square-headed openings having two-over-two timber sliding sash windows with limestone sills. Adjacent single-bay single-storey outbuilding having pitched slate roof. Painted roughcast rendered windbreak with square-headed door opening having timber battened door. Three-bay single-storey outbuilding to east with projecting central porch and single-bay single-storey extension to east, having pitched corrugated-iron roof, painted roughcast rendered walls with buttresses to rear and having square-headed openings with timber battened doors. Painted rendered square-profile piers with rendered caps having double-leaf wrought-iron gates and rendered boundary walls.
This building and group of outbuildings form an interesting house and yard complex. The survival of many interesting features and materials enhance the significance of this group. These outbuildings, arranged symmetrically around the main house are representative of the vernacular tradition in Ireland.
This does not grant access. Most recorded buildings are privately owned; view them only from public ground unless the owner allows entry.
Places near here
 Enclosure in Knockavadagh,springhill (killenaule Par.)Enclosure · 745 yd
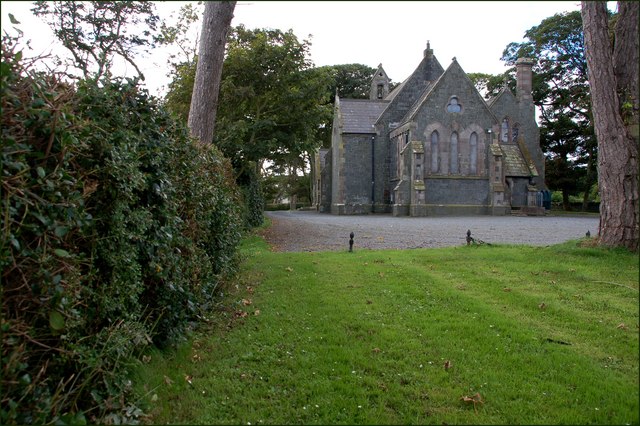 Church in Ballylusky (magowry Par.)Church · 815 yd
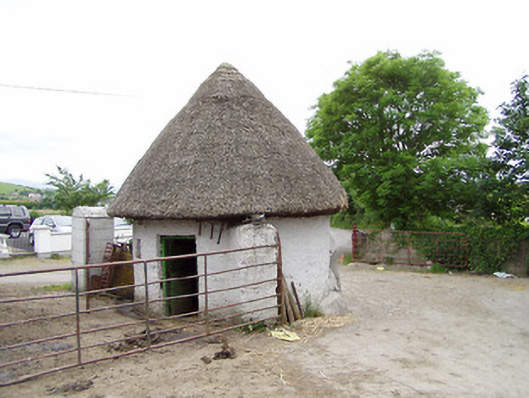 outbuildingoutbuilding · 902 yd
 Site of CastleCastle, motte and bailey · 1342 yd
 Slieveardagh Heritage CentreVisitor information · 1371 yd
 Ladys WellHoly well · 1644 yd
 CastleCastle, ringwork · 1.1 mi
 Waterloo HillMountain / peak · 2.0 mi
 Derrynaflan TrailHeritage attraction · 2.5 mi
 Gobban Saer's GraveArchaeological place · 2.6 mi
 Eagle HillMountain / peak · 3.1 mi
 Noan WoodWood · 3.5 mi
Other information
Photo: National Inventory of Architectural Heritage · Website use allowed for educational or private purposes with source credit