What is recorded here
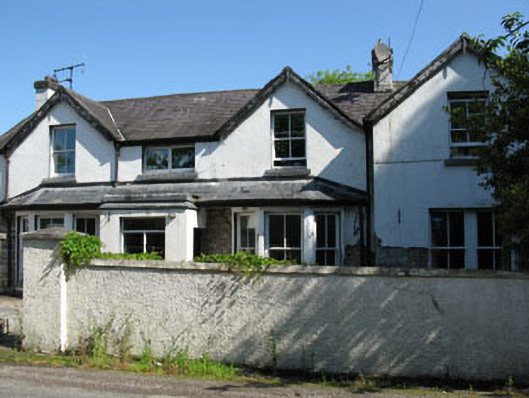
Detached four-bay two-storey house, built c.1900, having gabled bays with canted bay windows flanked projecting flat-roofed porch and with gable-fronted projecting end-bay. Pitched slate roof with rendered chimneystacks and cast-iron rainwater goods. Rendered walls with exposed rubble stone in places. Square-headed window openings with render sills having two-over-two pane timber sliding sash windows. Timber casement windows to first floor of central-bay and front elevation of porch. Bipartite timber-framed window to projecting end-bay, having two-over-two pane timber sliding sash windows. Square-headed door opening to porch, having timber battened door. Single-storey outbuildings to west of site having pitched slate and corrugated-iron roofs, rendered walls and square-headed window openings with replacement two-over-two pane timber sliding sash widows. Roughcast rendered boundary wall to front of site with square-profile piers having render capping stones, cast-iron pedestrian gate and wrought-iron vehicle gate. Set back from road within own grounds.
This picturesque house retains much of its original form and character, seen in features such as the timber sash windows, slate roof and timber bargeboards. The outbuildings add to its setting and context. Located at a T-junction, it forms an interesting focal point in the landscape.
From the Buildings of Ireland (National Inventory of Architectural Heritage) record 20908502
This does not grant access. Most recorded buildings are privately owned; view them only from public ground unless the owner allows entry.
Places near here
Photo credits
- National Inventory of Architectural Heritage
- Hywel Williams, Geograph · Creative Commons Attribution-ShareAlike 2.0
- Jonathan Thacker, Geograph · CC BY-SA 2.0
- Richard Fensome, Wikimedia Commons · CC BY-SA 2.0
- Brendandiamond, Wikimedia Commons · CC BY-SA 3.0
- Hywel Williams, Geograph · CC BY-SA 2.0
- David P Howard, Geograph · CC BY-SA 2.0
- Neville Goodman, Wikimedia Commons · CC BY-SA 2.0
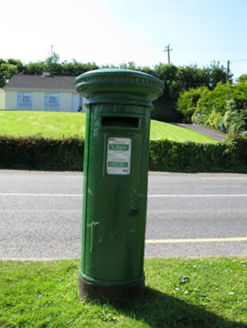 post box101 yd
 Apsley HouseHouse · 255 ydGraveyard in Carrigane (muskerry East By.)Graveyard · 1591 ydGrange HillMountain / peak · 1.1 mi
 Grave YardGraveyard · 2.2 mi
 Kilcrea Castle (in Ruins)Castle, tower house · 2.4 mi
 Kilcrea CastleWood · 2.4 mi
 Ballincollig CastleCastle · 2.8 mi
 Grave YardGraveyard · 3.6 mi
 Farran WoodWood · 4.2 mi
 waterfallVisitor information · 4.6 mi
 Sunday WellSpring · 4.7 mi
More historic places in County Cork · All of County Cork
What do you know about this place?