What is recorded here
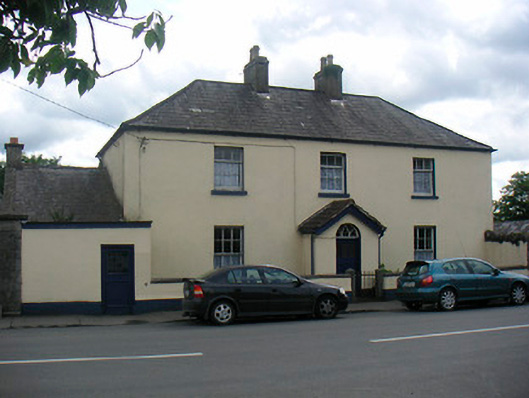
Detached three-bay two-storey house, built c.1810, having a projecting gable-fronted entrance porch to the centre of the main façade (west) and a single-bay extension to the north gable end. Hipped natural slate roof with a pair of central rendered chimneystacks having terracotta pots over and with cast-iron rainwater goods. Tiled roof to projecting porch. Rendered walls with square-headed window openings having timber sliding sash windows and cut stone sills. Round-headed doorcase to front face of porch having a glazed timber door and a fanlight over with intersecting tracery. Square-headed doorcase to extension to north having a multi-paned timber glazed door. Set slightly back from road with a rendered boundary wall to the road frontage having cut stone copping over. Entrance gate to the west comprising a pair of cut limestone gate posts supporting a wrought-iron flat bar gate. Located overlooking Killucan Market House (15312014).
An appealing and well-proportioned house, of early nineteenth-century appearance, which retains its early form, character and fabric. The fanlight with Gothic-style intersecting tracery is an interesting survival that helps to give this building a distinctive character. This building is characteristic of its time and date and it continues to make a strong positive contribution to the streetscape of Killucan.
This does not grant access. Most recorded buildings are privately owned; view them only from public ground unless the owner allows entry.
Places near here
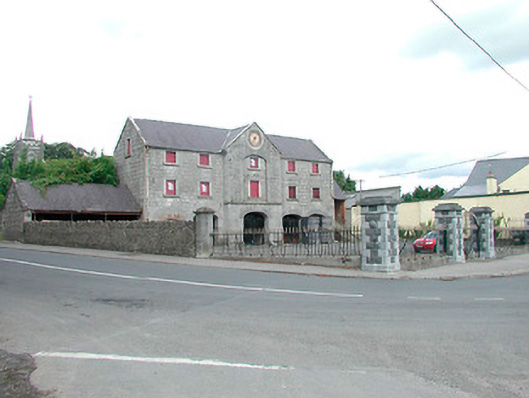 Killucan Market Housemarket house · 52 yd
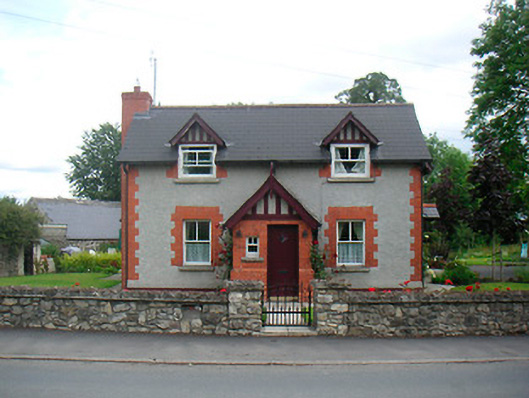 Rose Cottagehouse · 66 yd
 CrossCross, Wayside cross · 320 yd
 Rathwire Moat & CastleCastle, motte and bailey · 586 yd
 OutlinedFairy fort / earthen ringfort · 1132 yd
 CastleCastle, unclassified · 1.3 mi
 GinkgoGinkgo · 4.1 mi
 ScregganWood · 5.0 mi
 Croppies' GraveMemorial · 7.8 mi
 Ch. (In Ruins)Church · 110 yd
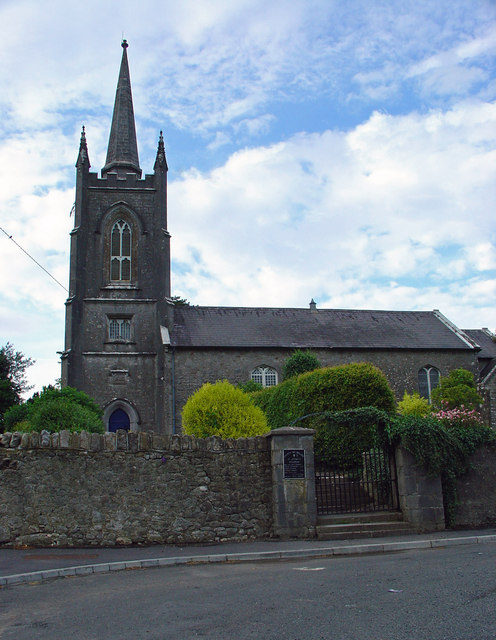 Saint Etchen's Church (Killucan)church/chapel · 136 yd
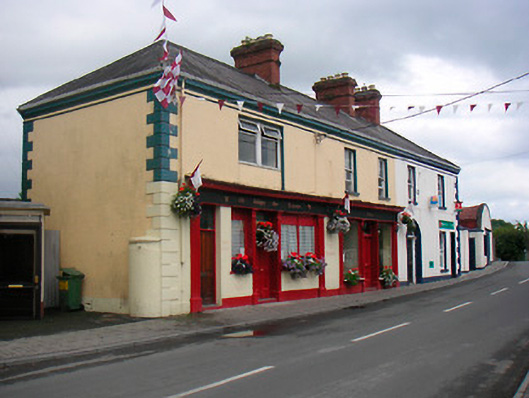 public housepublic house · 162 yd
Other information
Photo: National Inventory of Architectural Heritage · Website use allowed for educational or private purposes with source credit