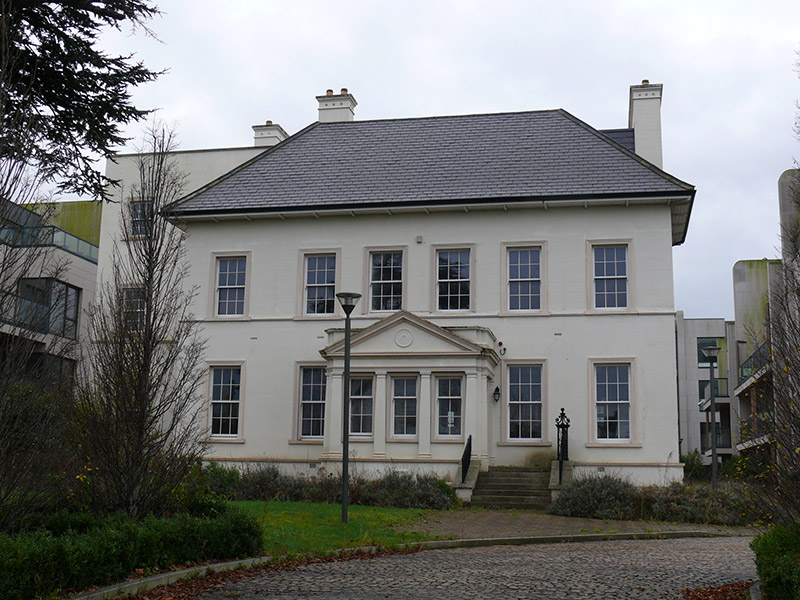
What is recorded here
Detached two-storey former house over basement, built c. 1800, having pedimented porch to former rear elevation, now six-bay front (north) elevation. Bowed bays flanking former main entrance bay to former front (south) elevation. Flat-roofed three-storey range to east elevation. Flat-roofed half basement extensions to…
Read the whole record
From the Buildings of Ireland (National Inventory of Architectural Heritage) record 50030011
Places near here
Photo credits
- National Inventory of Architectural Heritage
- Maker not stated on source page, en.wikipedia.org
- SeoR, Wikimedia Commons · CC BY-SA 4.0
- Maker not stated on source page, www.airbnb.ca
- Maker not stated on source page, tr.pinterest.com
- Lucarelli, Wikimedia Commons · CC BY-SA 3.0
- UtDicitur, Wikimedia Commons · CC BY-SA 3.0
- William Murphy from Dublin, Ireland, Wikimedia Commons
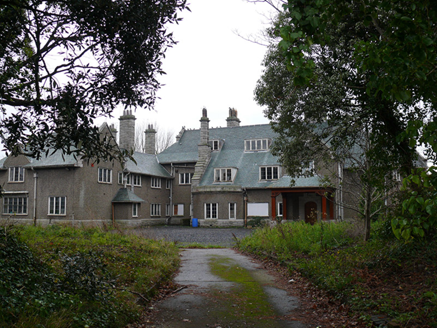 BettyglenHouse · 480 yd
Explorer Tom Bettyglen in Foxlands is an Arts and Crafts masterpiece that thinks it’s a bit too fancy for its own good. Built for a…
 post box693 yd
Explorer Tom Post box in Bettyville is a cast-iron pillar from c.1930. It has a shallow domed cap with dentillated rim and a 'Post…
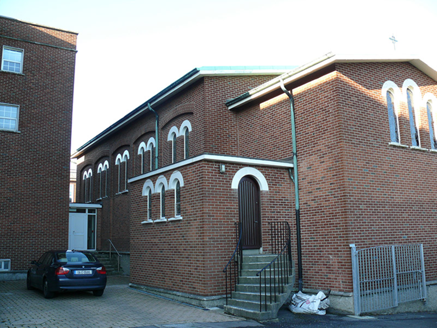 Manor House ConventChurch/chapel · 819 yd
Explorer Tom Manor House Convent chapel in Bettyville is richly ornamented inside with marble and gold leaf. Built 1957 on the site…
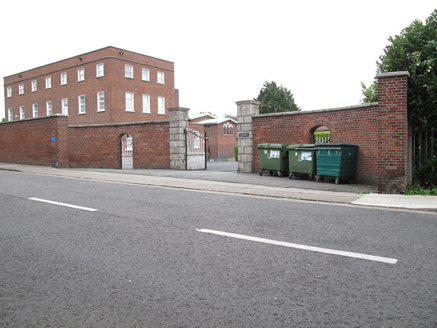 Manor House SchoolGates/railings/walls · 828 yd
Explorer Tom Manor House School gates in Bettyville are showing off their rusticated granite piers like they’re the stars of…
 St Assam's GraveyardGraveyard · 956 yd
Explorer Tom St Assam's Graveyard is where the rabbits go to discuss their political views, and honestly, they make more sense than…
 St Assam's ChurchChurch/chapel · 957 yd
Explorer Tom St Assam’s Church in Raheny has been the local focal point since the sixteenth century, which is a hell of a long shift…
 St. Assins ChurchChurch · 959 yd
Explorer Tom St. Assins Church in County Dublin is roofless but still standing its ground. Rebuilt in 1712, it has a steep gable and…
 Graveyard in Unknown TownlandGraveyard · 960 yd
Explorer Tom Graveyard in Dublin had a bishop who refused to visit because he said the steep fall from the interior made him feel…
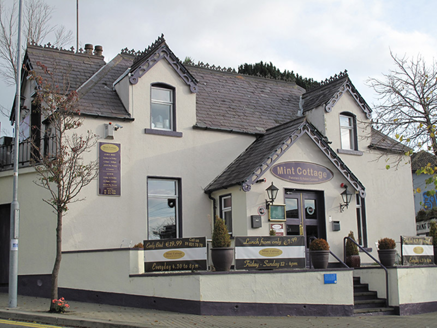 Mint CottageSchool · 966 yd
Explorer Tom Mint Cottage in Raheny North is sitting high up on the hill, judging the local sheep who refuse to admit they can’t do…
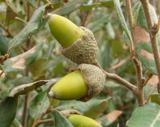 Holm Oak1008 yd
Explorer Tom Holm Oak in County Dublin is surrounded by seagulls who are constantly telling it bad jokes and stealing its acorns.…
 St. Anns WellHoly well · 1075 yd
Explorer Tom St. Anns Well in County Dublin sits at the base of a ridge in St. Anne's Park. It had an elaborate rustic covering but…
 St Anne's ParkPark · 1617 yd
Explorer Tom Dublin gave this park a river, a pond and a thousand ways to get distracted. St Anne's Park has a little river with a…
More historic places in County Dublin · All of County Dublin

What do you know about this place?Tap to add a comment or ask a question