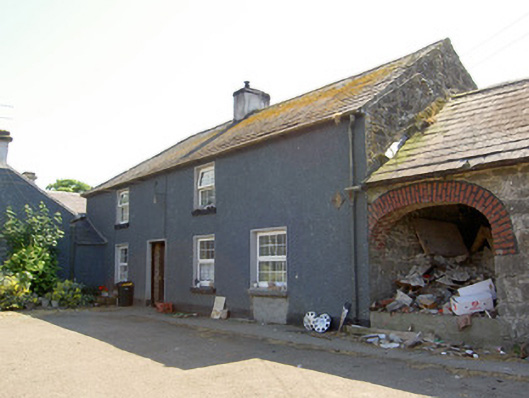
What is recorded here
Farmyard complex, built c. 1860, comprising four-bay single-storey house with two-bay returns giving square plan overall, with four-bay two-storey house, formerly pair of semi-detached houses to north-west, having only two openings to first floor, having adjoining single-storey outbuilding to north-west end, and…
Read the whole record
From the Buildings of Ireland (National Inventory of Architectural Heritage) record 22208202
Places near here
Photo credits
- Maker not stated on source page, commons.wikimedia.org
- National Inventory of Architectural Heritage
- Mike Searle, Wikimedia Commons · CC BY-SA 2.0
- Maker not stated on source page, www.irishcentral.com
- Mike Searle, Geograph · CC BY-SA 2.0
- Maker not stated on source page, en.wikipedia.org
- Maker not stated on source page, www.pinterest.com
- Maker not stated on source page, in.pinterest.com
- Tipperary GAA official county club-focus article; individual photographer not stated, tipperary.gaa.ie
 Grange CemeteryCemetery · 661 yd
Explorer Tom Grange Cemetery gave up chocolate for Lent but accidentally ate the whole box anyway, so now it feels guilty and keeps…
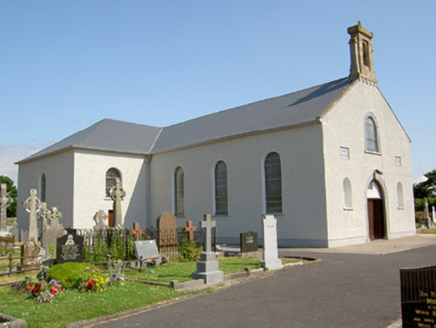 Saint Nicholas's Catholic ChurchChurch/chapel · 792 yd
Explorer Tom Saint Nicholas's Catholic Church has an imaginary twin across the sea that’s definitely lazier and worse at singing…
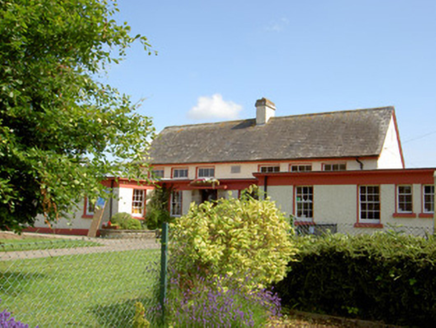 Grange National SchoolSchool · 961 yd
Explorer Tom Grange National School in Park (Aghnameadle Pr), County Tipperary says it was built using exactly three hundred and…
 Ballindoney Castle (in ruins)Castle, tower house · 1309 yd
Explorer Tom Ballindoney Castle has a fifth-storey room that looks like it’s trying to escape gravity, which is very cheeky for a…
 Nicholastown CastleCastle · 1414 yd
Explorer Tom Nicholastown Castle in County Tipperary makes a distinct creaking sound at night that sounds suspiciously like it’s…
 Nicholastown Castle (in ruins)Castle, tower house · 1416 yd
Explorer Tom Nicholastown Castle claims to be older than the concept of Tuesday. It sits on that limestone ledge like it’s judging…
 Fairy fort / earthen ringfort in Cloghanacody (derrygrath Par.)Fairy fort / earthen ringfort · 1.1 mi
Explorer Tom Fairy fort / earthen ringfort in Cloghanacody is bitter about being smaller than its famous cousin down the road and…
 CastleCastle, unclassified · 1.3 mi
Explorer Tom Castle in Cloghanacody is showing off its title to 'Irish Papist' from 1640 like it’s a fancy wine label. It thinks…
 Graveyard in GarryntempleGraveyard · 1.4 mi
Explorer Tom Graveyard in Garryntemple is buried under cabbages, which I guess is a very organic way to disappear from the map. The…
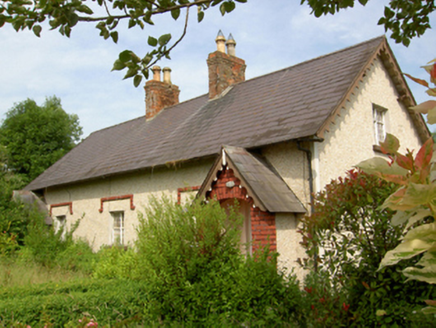 worker's house1.6 mi
Explorer Tom Worker's house in Monksgrange was built on a bargain where the landlord promised a new roof but delivered old thatch…
 Enclosure in Moanmore (tullaghmelan Par.)Enclosure · 1.6 mi
Explorer Tom Moanmore’s invisible enclosure is like that one friend who claims they’re busy but is actually hiding under a blanket.…
 Ardfinnan GAA pitchGAA ground · 2.2 mi
More historic places in County Tipperary · All of County Tipperary

What do you know about this place?Tap to add a comment or ask a question