What is recorded here
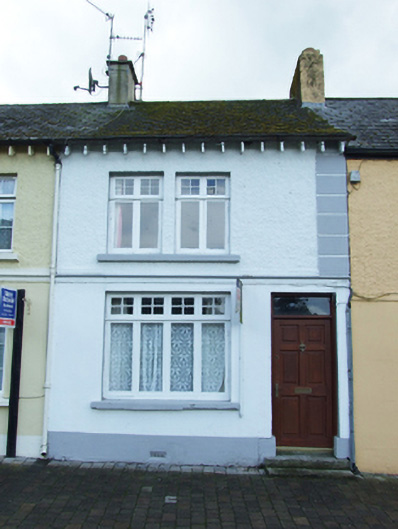
Terraced two-bay two-storey house, built c.1890. Pitched slate roof, clay ridge tiles, rendered chimneystacks shared with neighbour, exposed timber rafters at eaves, cast-iron rainwater goods. Smooth rendered walls to ground floor with plinth expressed at door opening, string course separating ground and first floors, roughcast rendered walls to first floor with smooth rendered quoins to north boundary. Paired timber casement windows to first floor, fixed top lights with cruciform subdivision over single-pane side-hung casements and concrete sills. Single quadripartite window aligned beneath at ground floor with matching fenestration pattern. Replacement timber panelled door with fixed overlight. Stone step and threshold.
One of a pair of houses set in the main terrace facing the triangular village green in Redhills. The house retains its historic fenestration, decorative eaves, and render details. The retention of its historic fabric marks the building out in the street, and adds much to its traditional character. It contributes strongly to the character of the terrace which defines the scale in the village.
This does not grant access. Most recorded buildings are privately owned; view them only from public ground unless the owner allows entry.
Places near here
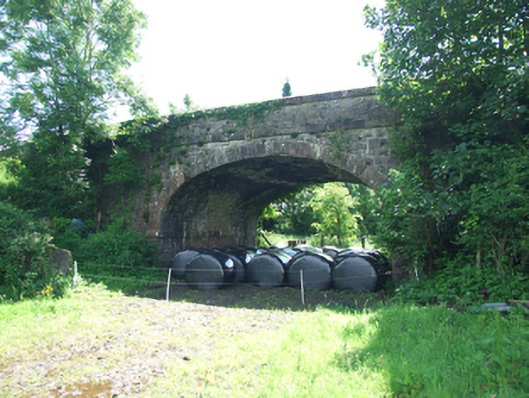 bridgebridge · 135 yd
 RuinsHouse, fortified house · 211 yd
 SycamoreSycamore · 273 yd
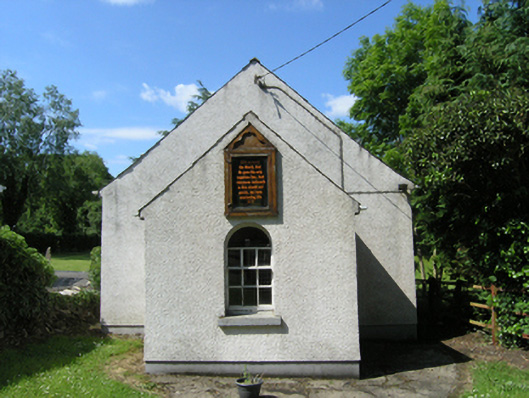 Redhills Methodist Churchchurch/chapel · 317 yd
 DrumakeenanMountain / peak · 424 yd
 European YewEuropean Yew · 510 yd
 Site of Old ChurchChurch · 1737 yd
 IndicatedEcclesiastical enclosure · 1.1 mi
 ClonandraMountain / peak · 1.3 mi
 Bawn in KillyfanaBawn · 1.4 mi
 Garden IsleIslet · 3.5 mi
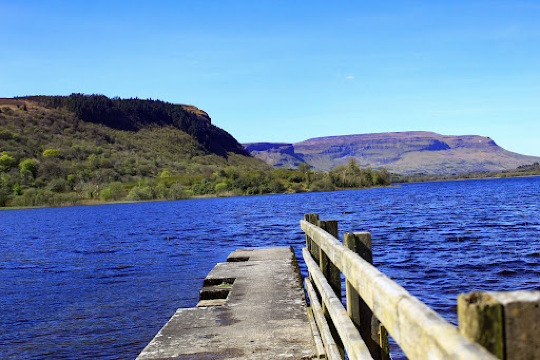 Annagh Lough BeachBeach / strand · 4.0 mi
Other information
Photo: National Inventory of Architectural Heritage · Website use allowed for educational or private purposes with source credit