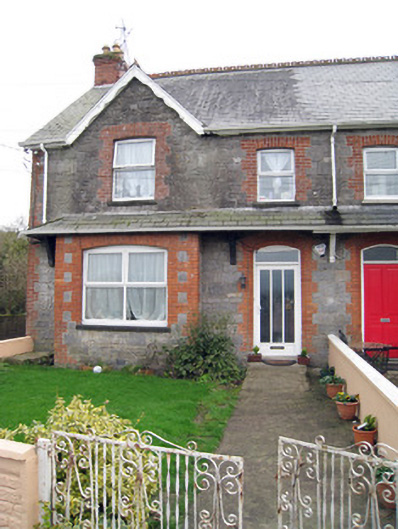
Places near here
Photo credits
- National Inventory of Architectural Heritage
- Kmcnamee, Wikimedia Commons · CC BY-SA 4.0
- Mike Searle, Wikimedia Commons · CC BY-SA 2.0
- Knockane GAA Club website; individual photographer not stated, www.knockane.com
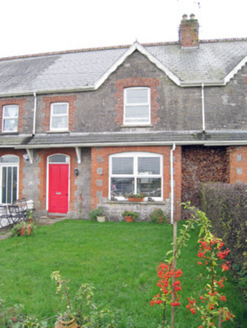 worker's house8 yd
Explorer Tom Worker's House in Knocklong East has a dating profile that just says 'I have a box bay window and zero chill.' It’s…
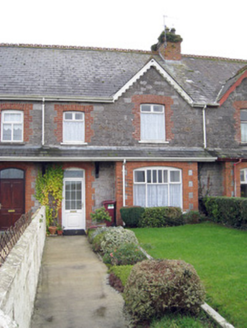 Aney HouseWorker's house · 23 yd
Explorer Tom Aney House in Knocklong East is showing off its box bay window like it’s got a secret to tell you, all dressed up in…
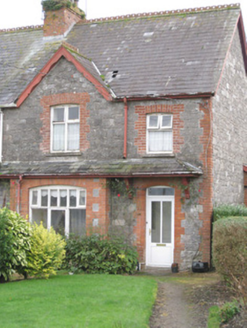 Moldova HouseWorker's house · 31 yd
Explorer Tom Moldova House in Knocklong East has a box bay window that looks like it’s been waiting for a spy to hide behind it…
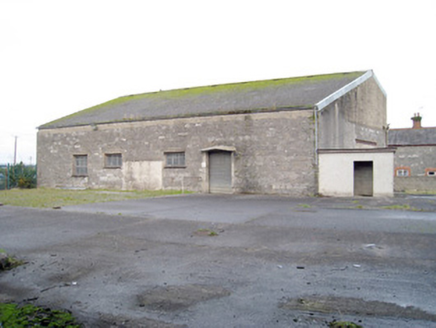 store/warehouse45 yd
Explorer Tom Store or warehouse in Knocklong East hosted a dance where someone dropped a crate of condensed milk. The floor is still…
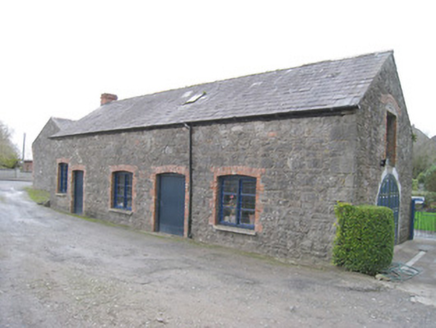 outbuilding122 yd
Explorer Tom Outbuilding in Knocklong East, County Limerick would buy a jet ski if it won the lotto, purely to show off its…
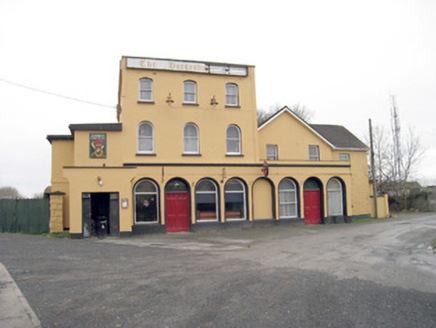 hotel182 yd
Explorer Tom Hotel in Knocklong East used to serve railway travellers who were probably very tired and very thirsty. There’s a local…
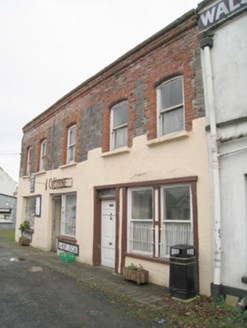 O'ByrneHouse · 334 yd
Explorer Tom O’Byrne House in Knocklong gave up chocolate for Lent and immediately regretted it, leaving crumbs on its brick…
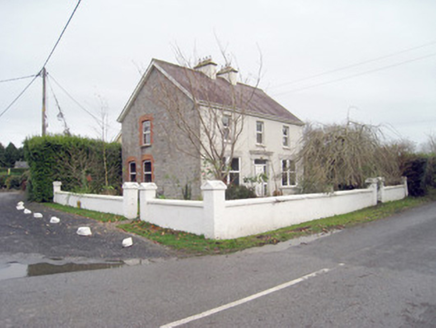 Belvedere HouseHouse · 394 yd
Explorer Tom Belvedere House says taking the long way round through the old creamery is actually the shortcut, which is nonsense but…
 Dooley Park, GarryspillaneGAA ground · 690 yd
 Ballinacaroona BridgeBridge · 749 yd
Explorer Tom Ballinacaroona Bridge is showing off its robust engineering like a bodybuilder flexing in a tiny bathroom mirror, which…
 Castle (in ruins)Castle, tower house · 1082 yd
Explorer Tom Castle in Knocklong East is currently being judged by the local rabbits who think it’s a very overgrown playground that…
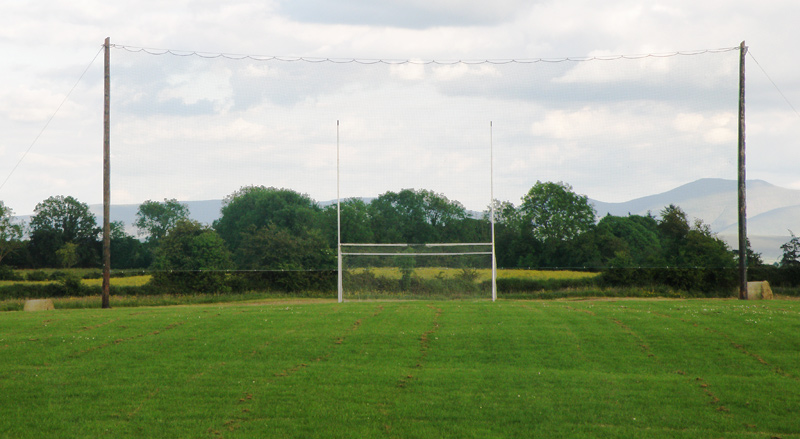 Knockainey GAA pitchGAA ground · 4.4 mi
More historic places in County Limerick · All of County Limerick

What do you know about this place?Tap to add a comment or ask a question