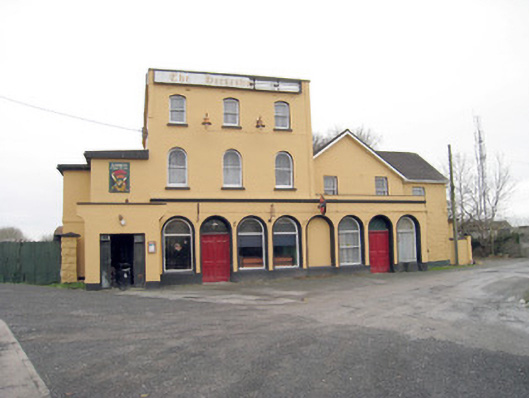
What is recorded here
Hotel in Knocklong East took the railway business to heart: a main building, then extensions coupled on behind and at either side. You’d be slow to leave your suitcase unattended in case the breakfast room departed for Cork.
Detached three-bay three-storey former railway hotel, built c. 1870, comprising shopfront to front (north) elevation. Lean-to extensions to east elevation, three-bay two-storey extension having lean-to to west elevation and multiple-bay three-storey extensions with lean-tos to rear (south) elevation. Rendered parapet to roofline. Lined-and-ruled rendered walls. Camber-headed openings to second floor having one-over-one pane timber sliding sash windows and painted stone sills. Round-headed openings to first floor with one-over-one pane timber sliding sash windows and painted stone sills. Shopfront comprising render fascia and cornice. Round-headed display openings having fixed windows. Round-headed opening with glazed overlight over double-leaf timber panelled doors.
This former railway hotel, despite additions and alterations, retains a well composed façade of balanced proportions complemented by salient features such as the sash windows. Fine rendered detailing, particularly to the ground floor openings, serves to enliven the design quality of the composition. Knocklong was a stop on the Dublin to Cork railway line that was built by the Great Southern and Western Railway company.
From the Buildings of Ireland (National Inventory of Architectural Heritage) record 21814001
This does not grant access. Most recorded buildings are privately owned; view them only from public ground unless the owner allows entry.
Places near here
Photo credits
- National Inventory of Architectural Heritage
- Mike Searle, Wikimedia Commons · CC BY-SA 2.0
- Hywel Williams, Geograph · Creative Commons Attribution-ShareAlike 2.0
- Colin Park, Geograph · CC BY-SA 2.0
- CaitNi, Wikimedia Commons · CC BY-SA 4.0
- Colin Park, Wikimedia Commons · CC BY-SA 2.0
- Sitomon, Wikimedia Commons · CC BY-SA 2.0
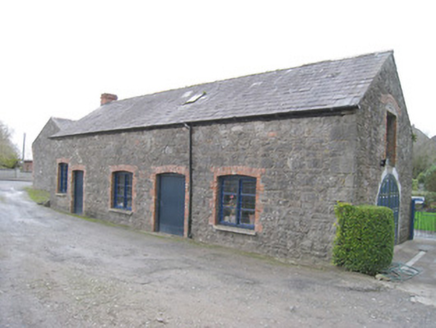 outbuilding61 yd
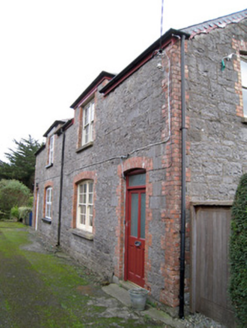 worker's house61 yd
 Castle (in ruins)Castle, tower house · 902 ydSt Patrick's WellSpring · 907 ydEdmund's WellSpring · 1.9 mi
 Grave YardGraveyard · 4.0 mi
 SlievereaghMountain / peak · 4.0 mi
 Ladys WellHoly well · 4.9 mi
 CarrigeenamronetyMountain / peak · 9.8 mi
 Glanworth Castle (in Ruins)Castle, Anglo-Norman masonry castle · 17 mi
 European Yew26 miEuropean Yew26 mi
More historic places in County Limerick · All of County Limerick
What do you know about this place?