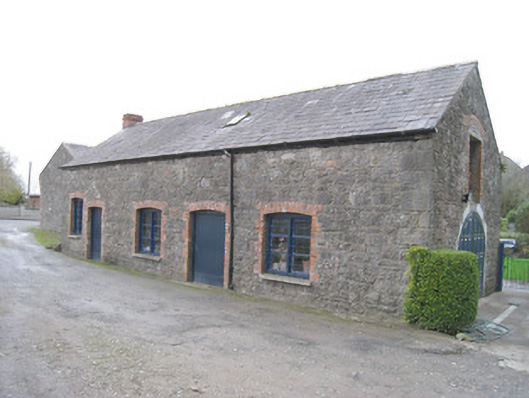
What is recorded here
Outbuilding in Knocklong East wears fancy brick window surrounds despite possibly having worked for a condensed milk factory. If that's where the milk was condensed, nobody told the building budget: the shed has turned up as the managing director.
Detached five-bay single-storey outbuilding, built c. 1880, with lean-to and adjoining two-bay single-storey extension to south-west elevation. Pitched slate roof having brick chimneystack, cast-iron rainwater goods and roof light. Roughly dressed limestone walls with dressed quoins. Camber-headed openings having brick block-and-start surrounds, concrete sills and bipartite fixed windows. Square-headed opening to north-east elevation with brick block-and-start surround and relieving arch over fixed window. Camber-headed openings having brick block-and-start surrounds and timber battened doors. Round-headed opening to north-east elevation with double-leaf timber panelled doors. Pitched slate roof to extension. Roughly dressed limestone walls having brick quoins and concrete walls to front (south-west) elevation. Square-headed opening with bipartite fixed windows. Square-headed opening having glazed overlight over timber battened door.
This modest outbuilding, which retains much of its original, simple form, is distinguished by the use of high quality materials not usually associated with such functional structures. The well executed limestone walls and brick dressings provide textural and chromatic relief, presenting a striking façade to the streetscape. It forms a group with the adjacent semi-detached stone houses. This building may have been built in association with the nearby former former Maypole Creamery and Knocklong Creamery and Condensed Milk Factory.
From the Buildings of Ireland (National Inventory of Architectural Heritage) record 21814004
This does not grant access. Most recorded buildings are privately owned; view them only from public ground unless the owner allows entry.
Places near here
Photo credits
- National Inventory of Architectural Heritage
- Mike Searle, Wikimedia Commons · CC BY-SA 2.0
- Hywel Williams, Geograph · Creative Commons Attribution-ShareAlike 2.0
- Colin Park, Geograph · CC BY-SA 2.0
- CaitNi, Wikimedia Commons · CC BY-SA 4.0
- Colin Park, Wikimedia Commons · CC BY-SA 2.0
- Sitomon, Wikimedia Commons · CC BY-SA 2.0
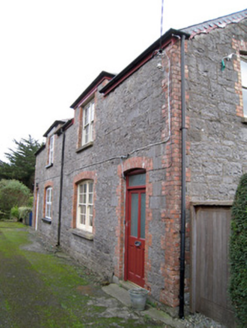 worker's house15 yd
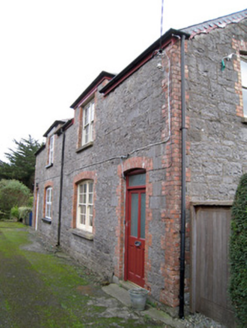 worker's house19 yd
 Castle (in ruins)Castle, tower house · 960 ydSt Patrick's WellSpring · 962 ydEdmund's WellSpring · 2.0 mi
 Grave YardGraveyard · 4.0 mi
 SlievereaghMountain / peak · 4.0 mi
 Ladys WellHoly well · 4.9 mi
 CarrigeenamronetyMountain / peak · 9.8 mi
 Glanworth Castle (in Ruins)Castle, Anglo-Norman masonry castle · 17 mi
 European Yew26 miEuropean Yew26 mi
More historic places in County Limerick · All of County Limerick
What do you know about this place?