What is recorded here
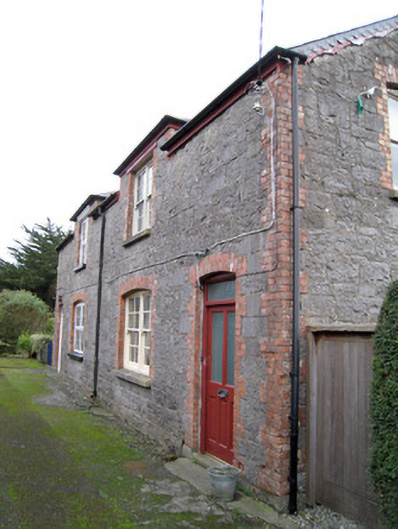
Semi-detached two-bay two-storey with half-dormer attic house, built c. 1880, with half-hipped slate roof having timber bargeboards and brick chimneystack. Roughly dressed limestone walls with brick quoins. Square-headed opening to dormer having bipartite four-over-four pane timber sliding sash window, brick block-and-start surround and concrete sill. Camber-headed opening to ground floor with brick block-and-start surround, concrete sill and four-over-four pane timber sliding sash window. Camber-headed openings to south-west elevation having two-over-two pane timber sliding sash windows, brick block-and-start surrounds and concrete sills. Camber-headed opening with brick block-and-start surround and glazed overlight over half-glazed timber panelled door.
A handsome, modest house of some architectural invention including distinctive dormer window and half-hipped roof. Well maintained, the house retains its original form and massing, together with important features and materials, which enhance the historic quality of the composition. It forms a group with the adjoining house and the adjacent outbuilding. This building may have been built in association with the nearby former Maypole Creamery and Knocklong Condensed Milk Factory. The house remains an important component of the townscape of Knocklong, contributing significantly to the character of the locality.
This does not grant access. Most recorded buildings are privately owned; view them only from public ground unless the owner allows entry.
Places near here
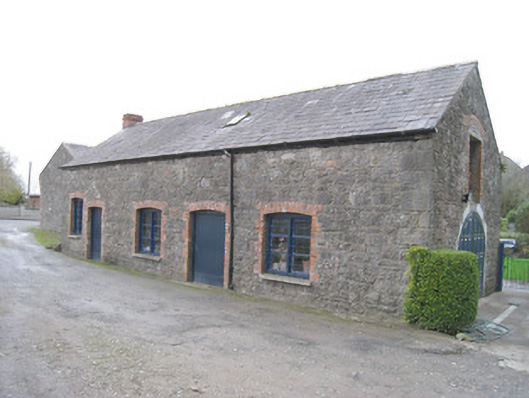 outbuildingoutbuilding · 15 yd
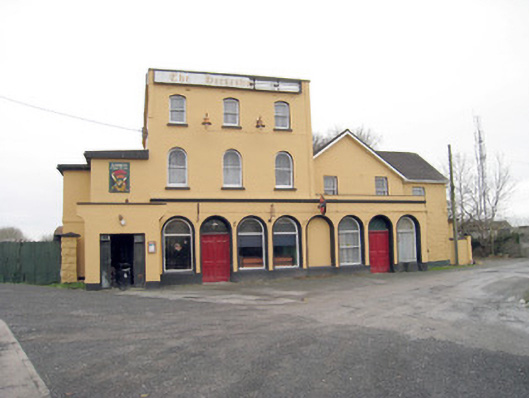 hotelhotel · 66 yd
 Castle (in ruins)Castle, tower house · 968 yd
 St Patrick's WellSpring · 972 yd
 St. Patricks and St Pauls WellsHoly well · 983 yd
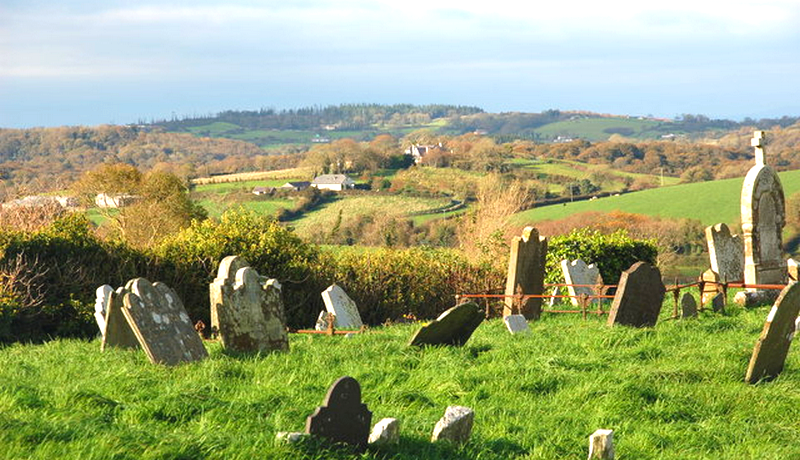 Grave YardGraveyard · 1036 yd
 Mote - HachuredCastle, motte · 1.2 mi
 Edmund's WellSpring · 2.0 mi
 Flat cemetery in Knockainy WestFlat cemetery · 3.1 mi
 Ballinvreena LoopVisitor information · 3.4 mi
 SlievereaghMountain / peak · 4.0 mi
 Palatine's RockNamed rock · 5.7 mi
Other information
Photo: National Inventory of Architectural Heritage · Website use allowed for educational or private purposes with source credit