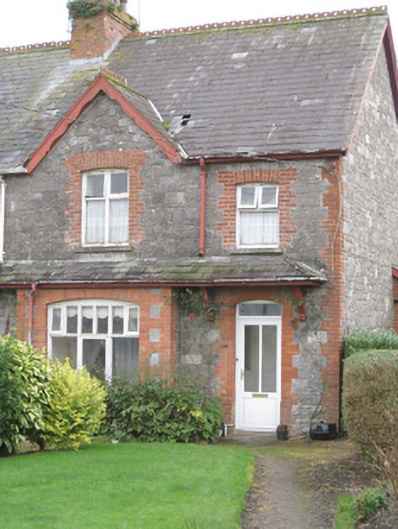
What is recorded here
End-of-terrace two-bay two-storey house, built c. 1890, with box-bay window and gablet to front (north-west) elevation, brick lean-to to south-west elevation and return to rear (south-east) elevation. Pitched slate roof having brick chimneystacks, timber bargeboards, cast-iron rainwater goods and terracotta ridge crestings. Single-pitched continuous slate roof to box bay with timber brackets flanking entrance. Roughly dressed limestone walls with brick quoins. Camber-headed openings having brick block-and-start surrounds, concrete sills and timber casement windows. Camber-headed opening to box bay with brick block-and-start surround, concrete sill and timber casement windows. Camber-headed opening having chamfered brick block-and-start surround and replacement uPVC door and overlight.
This house, built as part of a terrace of five, has been well maintained and retains most of its original form and character. The house incorporates distinctive features including box bay window, gablet and brick dressings, which contribute to the architectural appeal of the composition. The house attests to high quality design and craftsmanship towards the close of the nineteenth century. This house was built in association with the nearby former Maypole Creamery and Knocklong Condensed Milk Factory.
This does not grant access. Most recorded buildings are privately owned; view them only from public ground unless the owner allows entry.
Places near here
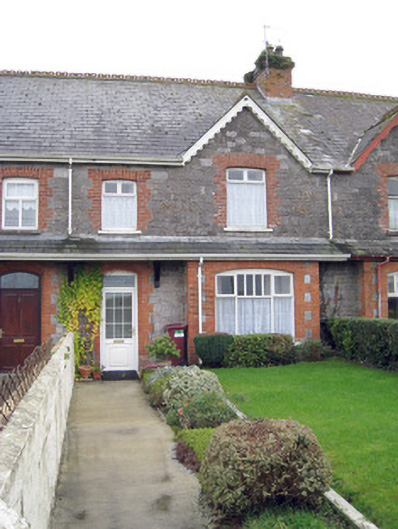 Aney Houseworker's house · 7 yd
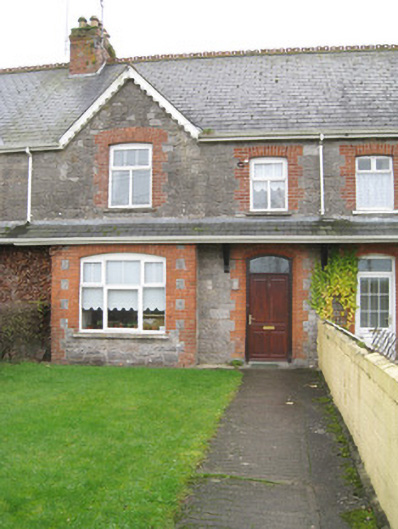 worker's houseworker's house · 15 yd
 Castle (in ruins)Castle, tower house · 1065 yd
 St Patrick's WellSpring · 1069 yd
 St. Patricks and St Pauls WellsHoly well · 1081 yd
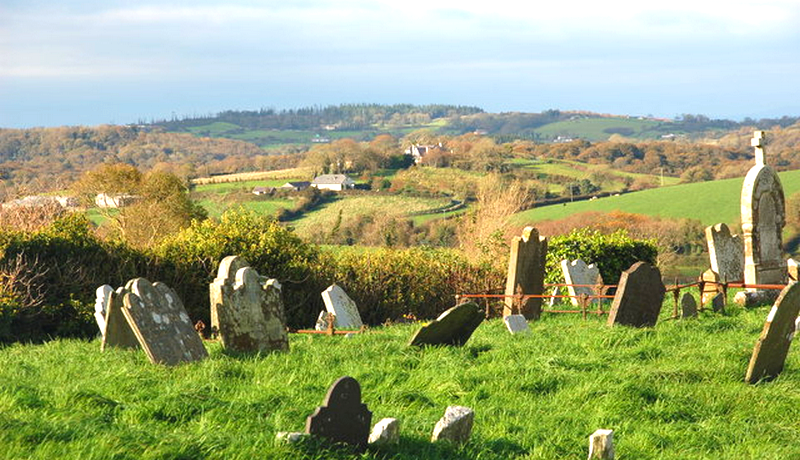 Grave YardGraveyard · 1133 yd
 Mote - HachuredCastle, motte · 1.1 mi
 Edmund's WellSpring · 2.0 mi
 Flat cemetery in Knockainy WestFlat cemetery · 3.1 mi
 Ballinvreena LoopVisitor information · 3.4 mi
 SlievereaghMountain / peak · 4.1 mi
 Palatine's RockNamed rock · 5.7 mi
Other information
Photo: National Inventory of Architectural Heritage · Website use allowed for educational or private purposes with source credit