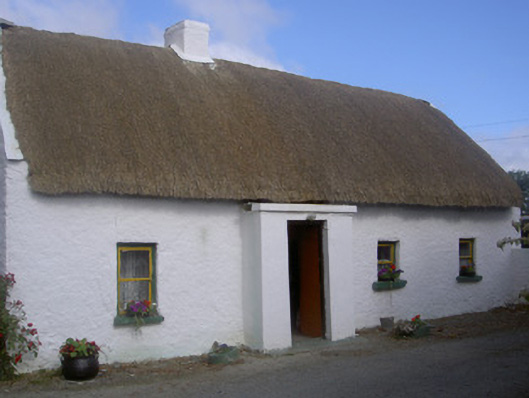
What is recorded here
Detached four-bay single-storey with attic thatched house, built c. 1830. Attic windows to gable ends (north and south), flat-roofed projecting porch c. 1930 to east (front) elevation. Pitched straw thatched roof, painted rendered chimneystack with mortar aprons, mortar skews. Lime-washed rubble masonry walling. Square-headed window openings, lime-washed reveals and soffits, painted stone sills, painted timber exposed case one-over-one sliding sash windows. Square-headed door opening to porch, painted timber and glazed door. House set back from road in own grounds, lime-washed rubble masonry boundary walls, gateways to south, east and north-east having cylindrical rubble masonry gate piers and wrought-iron gates. Farmyard to rear (west) with variety of outbuildings c. 1930-1970.
This, modestly proportioned, yet attractive house is a fine example of vernacular architectural development in the early nineteenth century and represents an important reminder of traditional building types within the rural setting. Handsome boundary walls, gate piers and gates are important to the integrity and overall appearance of the site and, as a thatched structure, this house is of social interest in preserving a traditional local skill.
This does not grant access. Most recorded buildings are privately owned; view them only from public ground unless the owner allows entry.
Places near here
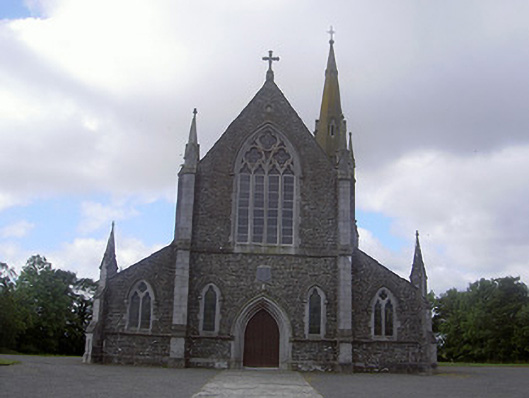 Saint Colmcille's Catholic Churchchurch/chapel · 977 yd
 Enclosure in PortEnclosure · 1000 yd
 Sally Cottagehouse · 1003 yd
 Enclosure in MitchellstownEnclosure · 1279 yd
 IndicatedCastle, tower house · 1.4 mi
 Graveyard in DysartGraveyard · 2.4 mi
 Tullydonnell HillMountain / peak · 2.6 mi
 Moneyveg WoodForest · 2.6 mi
 BarmeathCastle, tower house · 2.7 mi
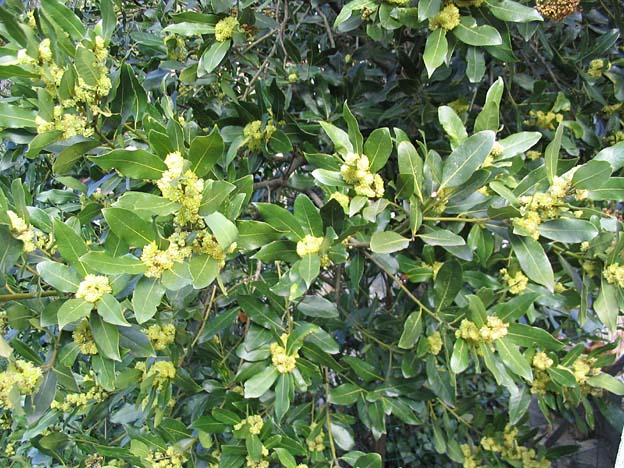 Sweet baySweet bay · 2.7 mi
 Chapel (in Ruins), GraveyardChurch · 3.5 mi
 Drummeenagh HillMountain / peak · 6.1 mi
Other information
Photo: National Inventory of Architectural Heritage · Website use allowed for educational or private purposes with source credit