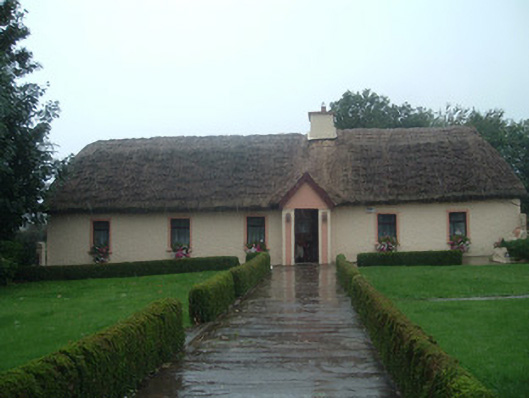
Places near here
Photo credits
- National Inventory of Architectural Heritage
- Kmcnamee, Wikimedia Commons · CC BY-SA 4.0
- Jonathan Thacker, Geograph · Creative Commons Attribution-ShareAlike 2.0
- Mike Searle, Wikimedia Commons · CC BY-SA 2.0
- Golfing in Ireland; photographer not stated, Source publisher
- The Speckled Bird, Wikimedia Commons · CC BY-SA 4.0
- Jonathan Thacker, Geograph · CC BY-SA 2.0
- Eeno11, Wikimedia Commons · CC BY-SA 3.0
Explorer Tom Dromagh was a miners' settlement where over forty colliers lived close enough to share one bad haircut and two pubs. A…
 Ardnagreine HouseHouse · 1456 yd
Explorer Tom Ardnagreine House has tripartite windows that look like they're about to tell you secrets. The entrance gates are doing…
 Colthurst BridgeBridge · 1.0 mi
Explorer Tom Colthurst Bridge in Dromahoe is a five-arch limestone bridge from 1880 over the Blackwater. It was bombed by the Black…
Castle (Site of)Bawn · 1.3 miExplorer Tom Castle in Dromagh is a bawn that got converted into a country house and then fell back into ruin. It’s now a farmyard…
 Dromtariffe GAA pitchGAA ground · 1.8 mi
 Grave YardGraveyard · 3.6 mi
Explorer Tom Graveyard in Drishane More was part of a convent's grounds. Oldest stone dates to 1725. Nuns were buried on the east…
 Castle and TurretCastle, tower house · 3.6 mi
Explorer Tom Castle and Turret in Drishane More was built by Mac Carthys in 1450, or so tradition claims. Now it's attached to an…
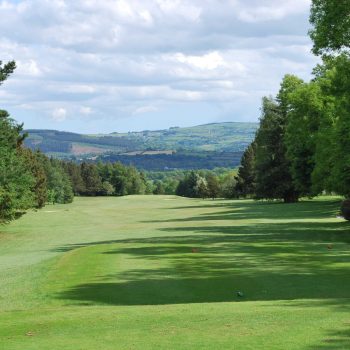 Kanturk Golf ClubGolf course · 3.9 mi
 Kanturk CastleHeritage attraction · 5.0 mi
Explorer Tom Kanturk Castle in County Cork has a bird that refuses to leave no matter how much you wave at it. The castle itself is…
 St. Patrick's ChurchVisitor information · 5.1 mi
Explorer Tom St. Patrick's Church has an ongoing feud with the rain because it keeps getting wet and grumpy. The building looks like…
 Rowan5.8 mi
Explorer Tom Rowan in County Cork bragged about surviving a storm that was actually just a strong breeze and a lot of wind noise.…
 Claragh MountainMountain / peak · 6.4 mi
Explorer Tom Claragh Mountain rises behind Millstreet in County Cork, close enough to town that Tom thought the summit might accept…
More historic places in County Cork · All of County Cork

What do you know about this place?Tap to add a comment or ask a question