What is recorded here
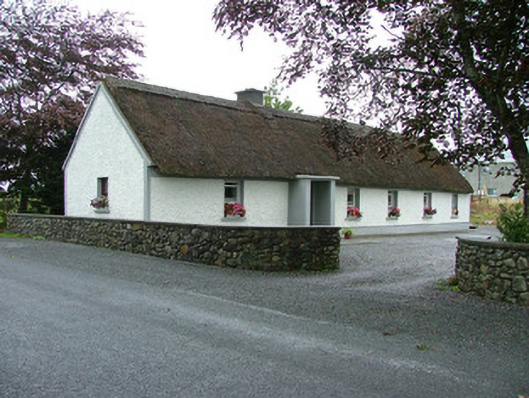
Detached six-bay single-storey thatched house, built c.1800. Formerly four-bay with two-bay outbuilding attached, later incorporated into house. Pitched reed roof with raised ridge with decorative scalloping and having low rendered chimneystack. Roughcast rendered stone walls with smooth rendered plinth and margins to elevations. Timber sash windows. Windbreak with flat concrete canopy and replacement timber door. Interior altered. Single-bay extension to rear with pitched tiled roof and rendered chimney and smaller extension with lean-to corrugated steel roof. House is sited at right angles to public road, with garden to front and lawn to rear.
This thatched house has incorporated a former outbuilding, thus making it unusually long. Its siting relative to the road is not uncommon for thatched houses in Offaly. Despite internal modifications, this house contributes positively to the architectural heritage of the county.
From the Buildings of Ireland (National Inventory of Architectural Heritage) record 14935007
This does not grant access. Most recorded buildings are privately owned; view them only from public ground unless the owner allows entry.
Places near here
Photo credits
- National Inventory of Architectural Heritage
- Brian Shaw, Wikimedia Commons · CC BY-SA 2.0
- Superchilum, Wikimedia Commons · CC BY-SA 4.0
- David P Howard, Geograph · CC BY-SA 2.0
- Colin Park, Geograph · CC BY-SA 2.0
- AnRo0002, Wikimedia Commons · CC0
- Corcs999, Wikimedia Commons · CC BY-SA 3.0
- Eric Jones, Geograph · CC BY-SA 2.0
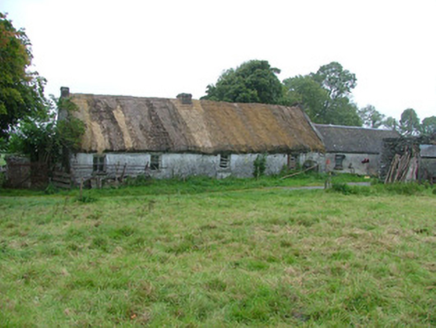 farm house506 yd
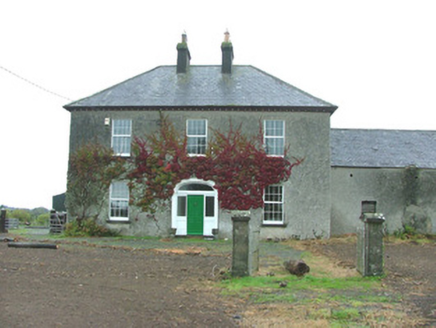 Boherboy HouseFarm house · 1036 yd
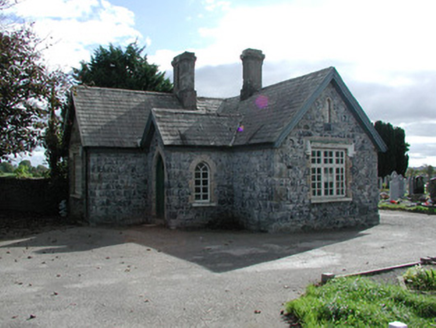 Clonoghill CemeteryGraveyard/cemetery · 1105 yd
 Birr Heritage CentreMuseum · 1.8 mi
 Oriental plane1.8 mi
 Emmet SquareMonument · 1.9 mi
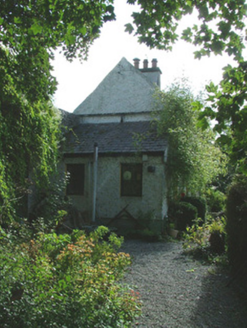 Birr CastleWorker's house · 2.0 mi
 Birr CastleHouse, fortified house · 2.0 mi
 Grey Poplar2.1 mi
 Cloghan CastleCastle · 8.8 mi
 Banagher TowerMartello tower · 9.3 mi
 Cloghan HillMountain / peak · 9.6 mi
More historic places in County Offaly · All of County Offaly
What do you know about this place?