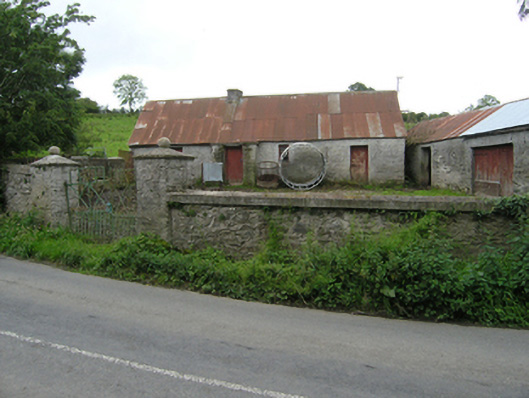
What is recorded here
Detached four-bay single-storey lobby-entry vernacular house, built c.1800, now in use as outbuilding. Pitched corrugated-iron roof, some galvanised rainwater goods. Stone chimneystack, with brick to gable suggesting location of former gable chimneystack. Roughly coursed rubble limestone walls, with roughcast render…
Read the whole record
From the Buildings of Ireland (National Inventory of Architectural Heritage) record 40402325
Places near here
Picture notes
- National Inventory of Architectural Heritage
- Oliver Dixon, Geograph · CC BY-SA 2.0
- Computer-made picture. It does not show this playground.
- Computer-made picture. It does not show this garden.
- Wanfried-Dublin, Wikimedia Commons · CC BY-SA 4.0
 miller's house416 yd
Explorer Tom Check out this miller’s house in Darkley, built c.1800, complete with a gabled cantilevered timber canopy and an Arts-and-Crafts style four-panelled entrance door.
 Kilmacaran IslandIslet · 1075 yd
Explorer Tom Kilmacaran Island is a tiny islet in County Cavan, far more modest than Achill but just as charming for a quiet day.
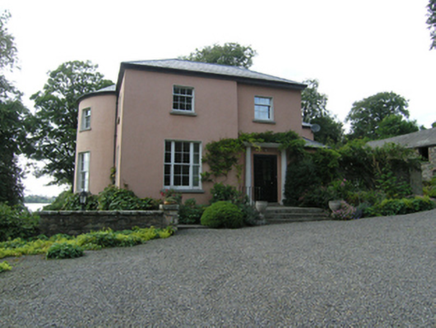 Lough Sillan HouseRectory/glebe/vicarage/curate's house · 1649 yd
Explorer Tom Lough Sillan House features a full-height bow on its garden elevation, creating a striking curved facade for this former rectory dwelling.
 Bush IslandIslet · 1.0 mi
Explorer Tom Bush Island might actually be a hidden crannog in Lough Sillan, waiting for us to discover its secret, mossy, ancient history today.
IndicatedPromontory fort, inland · 1.1 miExplorer Tom This promontory fort juts into Milltown Lough, and a sunken causeway at the south might be its original door.
 Children's playground1.2 miComputer-made picture. It does not show this playground.
Explorer Tom A Children's playground in County Cavan feels like a canvas for tiny artists to paint their day with chalk and laughter.
Sillan LakeshoreWood · 1.2 miExplorer Tom Sillan Lakeshore in County Cavan places you right on the water’s edge, where the wood meets the lough in a beautiful, reflective embrace.
Bawn in LisdrumskeaBawn · 1.2 miExplorer Tom Sir Henry Piers built this bawn in Lisdrumskea, but there’s no evidence left; perhaps the ground holds a ghost story about his ambitious town plan.
CarrickcreenyMountain / peak · 1.4 miExplorer Tom Carrickcreeny stands tall in County Cavan, though I suspect the fencing nearby is just for show.
Kinnea Corlattylannan ForestForest · 1.4 miExplorer Tom Kinnea Corlattylannan Forest has such a long name that I imagine the trees are still trying to remember what they’re called.
 The Holistic GardensGarden · 1.7 miComputer-made picture. It does not show this garden.
Explorer Tom The Holistic Gardens in County Cavan seem designed to align your chakras with the rhythm of the surrounding County Cavan countryside.
 Wedge tomb in LisnadarraghWedge tomb · 2.0 mi
Explorer Tom Wedge tomb in Lisnadarragh has caught my eye in Lisnadarragh, County Monaghan. I bet a wedge tomb with a name like that could keep me talking all afternoon; I'm already inventing a daft little scene for it, and I'll stop before it turns into history.
More historic places in County Cavan · All of County Cavan
What do you know about this place?Tap to add a comment or ask a question