
Places near here
Photo credits
- National Inventory of Architectural Heritage
- Jonathan Thacker, Geograph · CC BY-SA 2.0
- The Speckled Bird, Wikimedia Commons · CC BY-SA 4.0
- John Tarrant / The Echo, www.echolive.ie
- Maker not stated on source page, heritagecalling.com
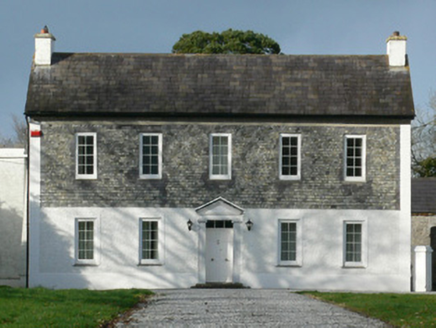 Gurteenbeha HouseHouse · 838 yd
Explorer Tom Gurteenbeha House in Gurteenbeha was designed by a mother-in-law who believed that slate hanging on the first floor was…
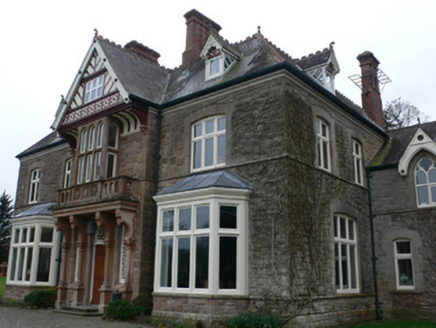 Clonmeen HouseHouse · 1695 yd
Explorer Tom Clonmeen House would post a selfie of its entrance bay and caption it 'living my best architectural life.' George…
 Roskeen BridgeBridge · 1.0 mi
Explorer Tom Roskeen Bridge in Gortmore has ten arches and a bird that refuses to leave, no matter what you say. It thinks it’s a…
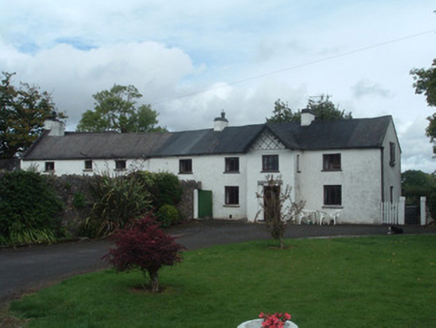 Gortmore HouseCountry house · 1.0 mi
Explorer Tom Gortmore House is elongated because someone couldn't make up their mind about width. It's got yards of outbuildings…
 Roskeen HouseCountry house · 1.1 mi
Explorer Tom Roskeen House in Roskeen has its entrance in an end wall, which is unusual and slightly rude to your navigation skills.…
 kiln1.5 mi
Explorer Tom Kiln in Dromcummer More is set into the hillside, probably hiding from the damp. It used to bake lime, now it bakes…
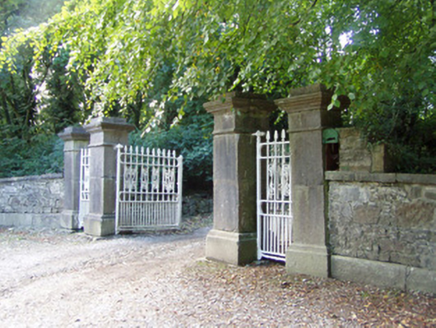 Castlepark HouseDemesne walls/gates/railings · 3.1 mi
Explorer Tom Castlepark House in Paal East bragged about surviving a storm that shook its limestone piers. The cast-iron post-box…
 Kanturk CastleHeritage attraction · 3.1 mi
Explorer Tom Kanturk Castle in County Cork has a bird that refuses to leave no matter how much you wave at it. The castle itself is…
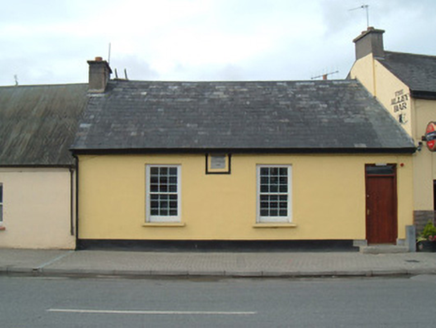 Kanturk Trades Union HallHall · 3.5 mi
Explorer Tom Kanturk Trades Union Hall in Kanturk, County Cork is an 1881 social hub with a limestone date plaque that says it all.…
 Greenane HouseHouse · 3.6 mi
Explorer Tom Greenane House is a Victorian house from 1870. Sits next to Greenane Bridge. Has steeply-pitched roofs and fine gates.…
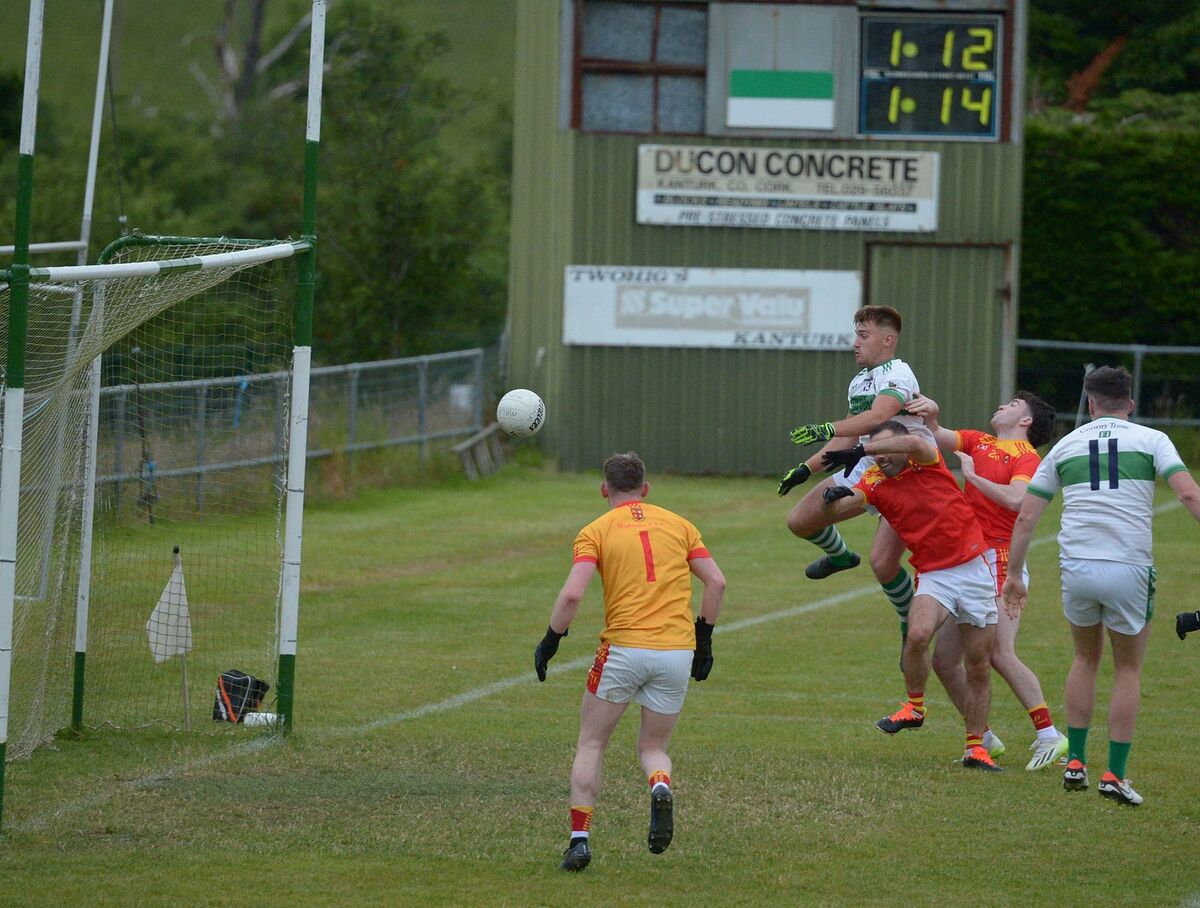 Kanturk GAA pitchGAA ground · 3.7 mi
 Kilbrin GAA pitchGAA ground · 4.6 mi
More historic places in County Cork · All of County Cork

What do you know about this place?Tap to add a comment or ask a question