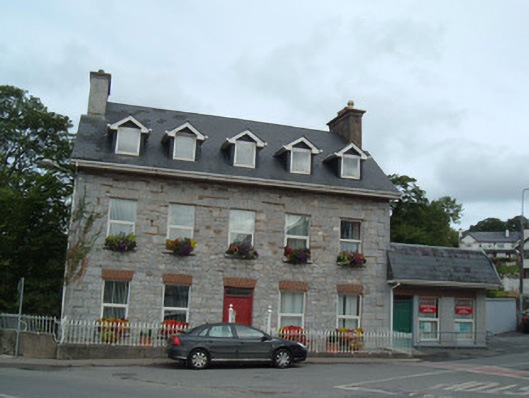
What is recorded here
Detached house with dormer attic, built c. 1870, being five-bay and two-storey to front and three-bay and three-storey to rear, with recent single-storey extension to west. Pitched artificial slate roof with rendered chimneystacks, replacement dormer windows, uPVC rainwater goods and having rooflights to rear. Coursed rubble limestone walls with raised quoins. Square-headed window openings with replacement uPVC windows, having red brick voussoirs to ground floor and dressed limestone voussoirs to upper floors. Square-headed door opening having timber panelled door with overlight and red brick voussoirs. Front of site has ornamental cast-iron gates with decorative cast-iron piers and railings.
This attractive substantial Victorian house occupies a prominent position in the town adjacent to Greenane Bridge and thus has a strategic visual contribution to the townscape. Despite recent alterations the building retains it original form and character which are evident in its proportions, steeply-pitched roof and fine gates and railings.
This does not grant access. Most recorded buildings are privately owned; view them only from public ground unless the owner allows entry.
Places near here
 Greenane Bridgebridge · 31 yd
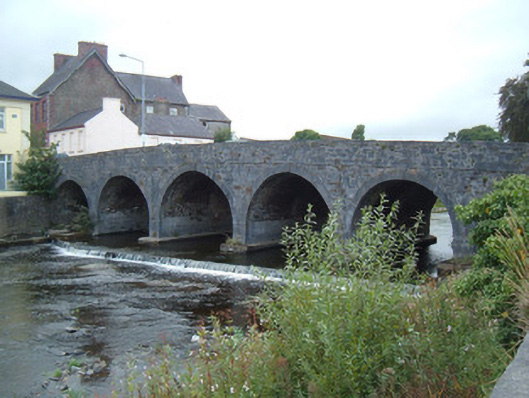 bridgebridge · 118 yd
 Hanna SheehyMemorial · 418 yd
 Burial ground in Curragh (duhallow By., Clonfert Par.)Burial ground · 419 yd
 Enclosure in Curragh (duhallow By., Clonfert Par.)Enclosure · 956 yd
 Kanturk CastleHeritage attraction · 1544 yd
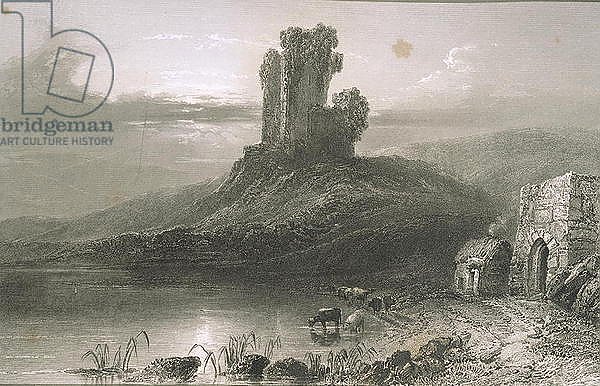 CastleCastle, unclassified · 2.1 mi
 Ballyheen Castle (Site of)Castle, unclassified · 2.4 mi
 Burial ground in AssolasBurial ground · 2.5 mi
 European YewEuropean Yew · 2.8 mi
 St Fursey's WellSpring · 3.0 mi
 Stanner's Glen, Priory WoodWood · 4.0 mi
Other information
Photo: National Inventory of Architectural Heritage · Website use allowed for educational or private purposes with source credit