
What is recorded here
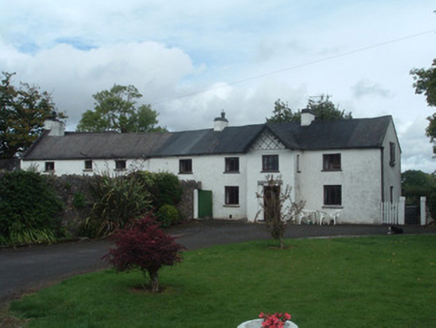
Detached two-storey over basement house, built c.1820, having two-bay short elevations, eastern having entrance in gabled porch addition, and four-bay north and south elevations. Hipped artificial slate roof having rendered chimneystacks with terracotta chimney pots. Slate roof to porch. Painted lined-and-ruled rendered walls. Square-headed window openings having replacement uPVC windows. Half-glazed timber panelled door and glazed timber sides to porch, with round-headed door opening internally having timber battened door with batwing fanlight. Round-headed window opening to centre of rear elevation having eight-over-eight pane timber sliding sash window with spoked fanlight. Half-glazed timber panelled door to west elevation having some coloured glass and overlight. Rubble stone plinth walls of ruined conservatory to west elevation. Outbuildings to north ranged around rectangular-plan courtyard. Seven-bay single-storey with loft east range, apparently of two phases, with elliptical-arched vehicular entrances to middle and end bays. Hipped slate roof having terracotta ridge tiles, and coursed sandstone and limestone rubble walls. Western four bays have round windows to loft floor and raised peck-dressed limestone surrounds to all openings, block-and-start to doors and windows of ground floor; eastern bays have vent holes to loft, roughly dressed lintels to ground floor and tooled limestone voussoirs to vehicular entrance. Vehicular entrances have brick surrounds internally. Five-bay two-storey north range, possibly formerly house, now roofless, with coursed rubble stone walls, elliptical-arched vehicular entrance to one bay with tooled limestone surround and imposts, square-headed openings having peck dressed limestone lintels to ground floor doorways and windows with round-headed brick retaining arches, and timber lintels to first floor. Elliptical window opening to east end with painted moulded surround. Three-bay lean-to west range having coursed rubble stone walls. Outbuilding to south-west with pitched corrugated-iron roof and coursed rubble stone walls. Walled garden to north-east of house, having coursed rubble stone walls and square-headed entrances. Curving rusticated ashlar walls to road entrance, to vehicular and pedestrian entrances, having square-plan limestone ashlar piers with moulded caps and wrought-iron gates.
This country house is of balanced Georgian proportions and unusually has its modest entrance in an end wall. It has an attractive round-headed timber sash window to its rear elevation. The outbuildings to the north retain the classical proportions of a formal outbuilding complex, with interesting features such as carriage arches and oculi. The house, its walled garden, entrance gateway and extensive outbuildings form and attractive and interesting group on a slightly elevated site in the landscape.
From the Buildings of Ireland (National Inventory of Architectural Heritage) record 20903227
This does not grant access. Most recorded buildings are privately owned; view them only from public ground unless the owner allows entry.
Places near here
Photo credits
- Jonathan Thacker, Geograph · CC BY-SA 2.0
- National Inventory of Architectural Heritage
- Mike Searle, Geograph · CC BY-SA 2.0
- Sitomon, Wikimedia Commons · CC BY-SA 2.0
- kevin higgins, Wikimedia Commons · CC BY-SA 2.0
- Mike Searle, Wikimedia Commons · CC BY-SA 2.0
- The Speckled Bird, Wikimedia Commons · CC BY-SA 4.0
 Roskeen BridgeBridge · 439 ydFulacht fia in CloonteensFulacht fia · 829 yd
 Gortmore HouseCountry house · 1265 yd
 Castle Magner (in Ruins)Bawn · 1.7 mi
 Castle Magner (in Ruins)Castle, tower house · 1.7 mi
 European Yew2.5 miEuropean Yew2.5 mi
 Mount HillaryMountain / peak · 2.5 mi
 Mount Hillary - Father Murphy LoopWalking route · 2.7 mi
 St Abigails WellHoly well · 3.4 mi
 Dromaneen CastleHeritage attraction · 3.6 mi
 Kanturk CastleHeritage attraction · 4.2 mi
More historic places in County Cork · All of County Cork
What do you know about this place?