
What is recorded here
Detached five-bay two-storey house, built c. 1720, facing south and having flat-roof two-storey extension recessed to west and presenting single bay to south. Other extensions and outbuildings to rear. Pitched slate roof with rendered chimneystacks. First floor of façade is slate-hung, with decorative round-cut slates to eaves, and ground floor is roughcast, with smooth render plinth and render quoins. Square-headed replacement windows with raised render surrounds. Double-leaf timber panelled door with tripartite overlight, having fluted Ionic pilasters to front supporting pediment. Outbuilding to rear has pitched slate roof and rubble limestone walls. Straight avenue between entrance gates and door of house. Flattened quadrant gateway with rendered walls and square-profile piers.
This early eighteenth-century house has a rare example of slate-hanging to its first floor. The decorative eaves slates are notable. The classical-style doorway with pilasters and pediment belies the simplicity of the building's design. The retention of the double-leaf timber door enhances the house and the setting, with a straight avenue from the main road, is dramatic.
From the Buildings of Ireland (National Inventory of Architectural Heritage) record 20903107
This does not grant access. Most recorded buildings are privately owned; view them only from public ground unless the owner allows entry.
Places near here
IndicatedFairy fort / earthen ringfort · 208 yd Clonmeen HouseHouse · 1287 ydkiln1.0 miEuropean Yew2.0 miEuropean Yew2.0 miMount Hillary - Father Murphy LoopWalking route · 2.1 miCastle Magner (in Ruins)Bawn · 2.1 miCastle Magner (in Ruins)Castle, tower house · 2.1 miMount HillaryMountain / peak · 2.5 miKanturk CastleHeritage attraction · 2.6 miSt Abigails WellHoly well · 4.5 miBattle of KnocknaclashyBattle · 5.2 mi
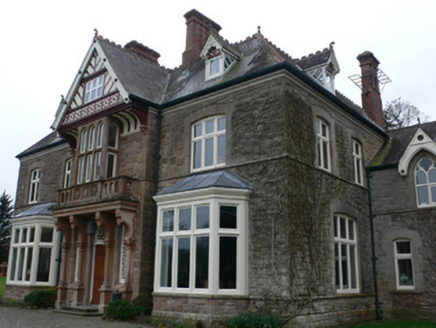 Clonmeen HouseHouse · 1287 yd
 kiln1.0 mi
 European Yew2.0 miEuropean Yew2.0 mi
 Mount Hillary - Father Murphy LoopWalking route · 2.1 mi
 Castle Magner (in Ruins)Bawn · 2.1 mi
 Castle Magner (in Ruins)Castle, tower house · 2.1 mi
 Mount HillaryMountain / peak · 2.5 mi
 Kanturk CastleHeritage attraction · 2.6 mi
 St Abigails WellHoly well · 4.5 mi
 Battle of KnocknaclashyBattle · 5.2 mi
Pictures: National Inventory of Architectural Heritage; Sitomon, Wikimedia Commons · CC BY-SA 2.0; Jonathan Thacker, Geograph · CC BY-SA 2.0; Mike Searle, Geograph · CC BY-SA 2.0; The Speckled Bird, Wikimedia Commons · CC BY-SA 4.0; kevin higgins, Wikimedia Commons · CC BY-SA 2.0; Maker shown on the Wikimedia Commons file page · CC BY-SA 3.0
More historic places in County Cork · All of County Cork
What do you know about this place?