
What is recorded here
Detached five-bay two-storey house, built c.1780, with recent porch to front (east), recent single-bay extension to rear, attached barn (south) and attached possible earlier dwelling (north). Pitched artificial slate roof with rendered gable chimneystacks and cast-iron and uPVC rainwater goods. Painted lined-and-ruled rendered walls with render quoins and eaves course. Square-headed openings with two-over-two timber sliding sash windows having concrete sills and timber shutters to interior. Square-headed door opening with overlight. Outbuildings to rear.
This long, horizontal house retains much of its early character. Set within a group of related outbuildings, even more buildings than those extant appear on the first edition Ordnance Survey map, indicating that this building once formed the centre piece of substantial group. The lack of rear fenestration, regular placement of openings, and timber sliding sash windows are notable.
This does not grant access. Most recorded buildings are privately owned; view them only from public ground unless the owner allows entry.
Places near here
 Stookeen FortFairy fort / stone ringfort · 342 yd
 The Old Schoolhouseschool · 409 yd
 Castle IreCastle · 545 yd
 IndicatedFairy fort / earthen ringfort · 599 yd
 GleannWood · 904 yd
 RC Chap (in Ruins)Church · 912 yd
 Leaca RiabhachWood · 1069 yd
 Raheen CastleCastle · 1495 yd
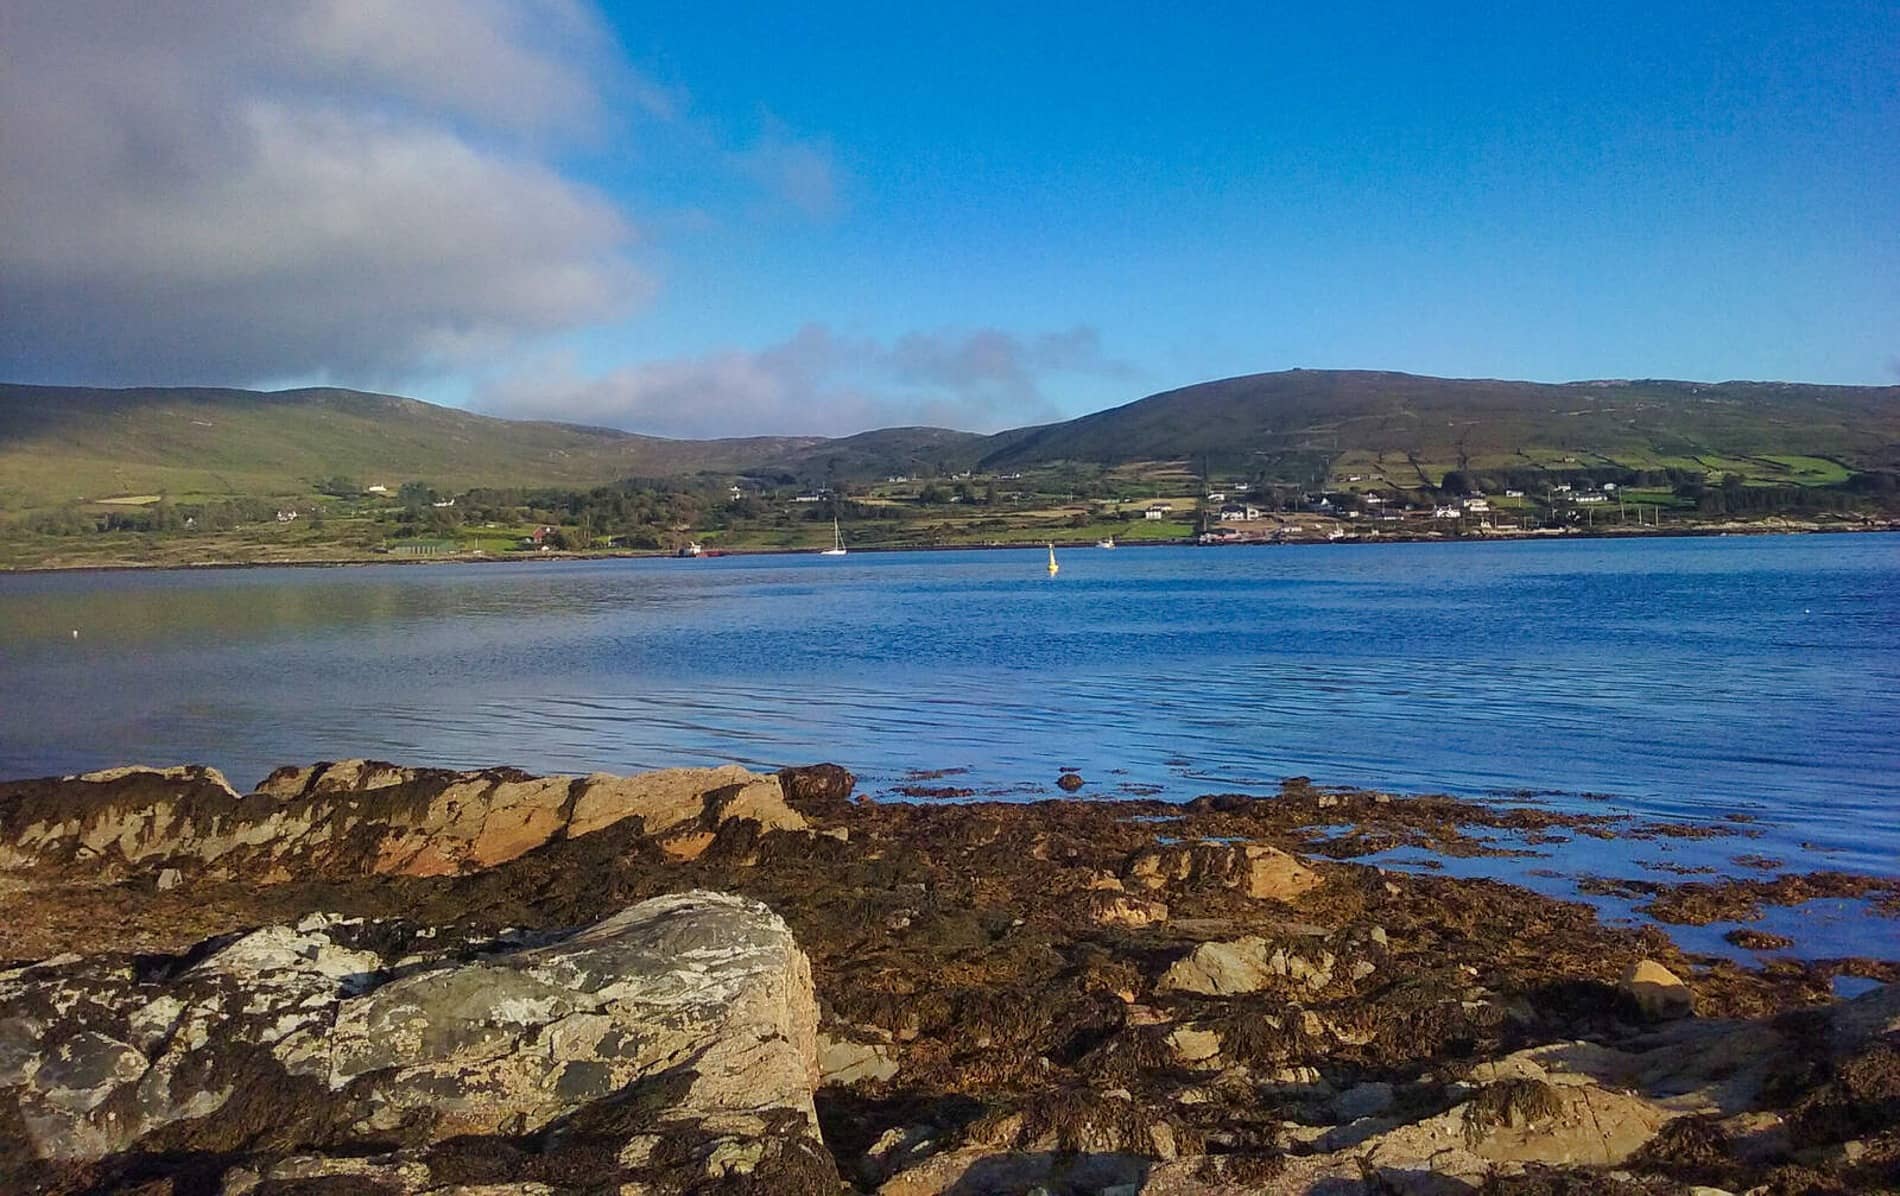 Rodger's IslandIslet · 1510 yd
 Carraig SúiteáinIslet · 1544 yd
 Seomraí Faoi ThalamhCave · 1.0 mi
 CarrigeenNamed rock · 1.0 mi
Other information
Photo: National Inventory of Architectural Heritage · Website use allowed for educational or private purposes with source credit