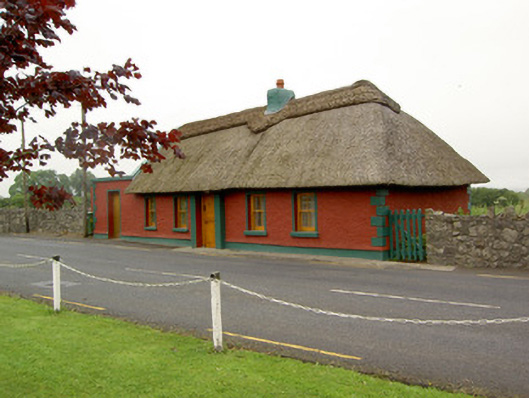
What is recorded here
Detached five-bay single-storey lobby-entry vernacular house, built c. 1800, with flat-roofed single-storey outbuilding attached to the north. Thatched water reed roof with block ridge, hipped to south and pitched to north, with rendered chimneystack. Rendered walls with windbreak to entrance. Square-headed window openings with timber sliding sash two-over-two pane windows and painted stone sills. Square-headed door opening with replacement timber battened half-door.
The survival of vernacular houses employing traditional methods of roof thatching is increasingly rare in the Irish countryside. This house is an attractive example of such a type, existing largely in its original form.
This does not grant access. Most recorded buildings are privately owned; view them only from public ground unless the owner allows entry.
Places near here
 Wall monument in Clonoulty ChurchquarterWall monument · 144 yd
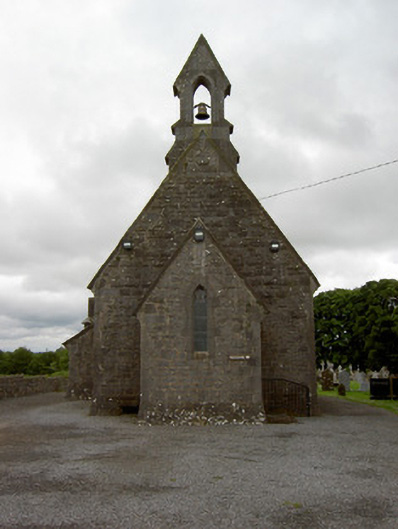 Saint John's Church (Clonoulty)church/chapel · 148 yd
 St. Johns WellHoly well · 283 yd
 Clonoulty HillMountain / peak · 694 yd
 Megalithic structure in Corbally (clogher Par.)Megalithic structure · 942 yd
 Graigone Castle (in ruins)House, fortified house · 1.1 mi
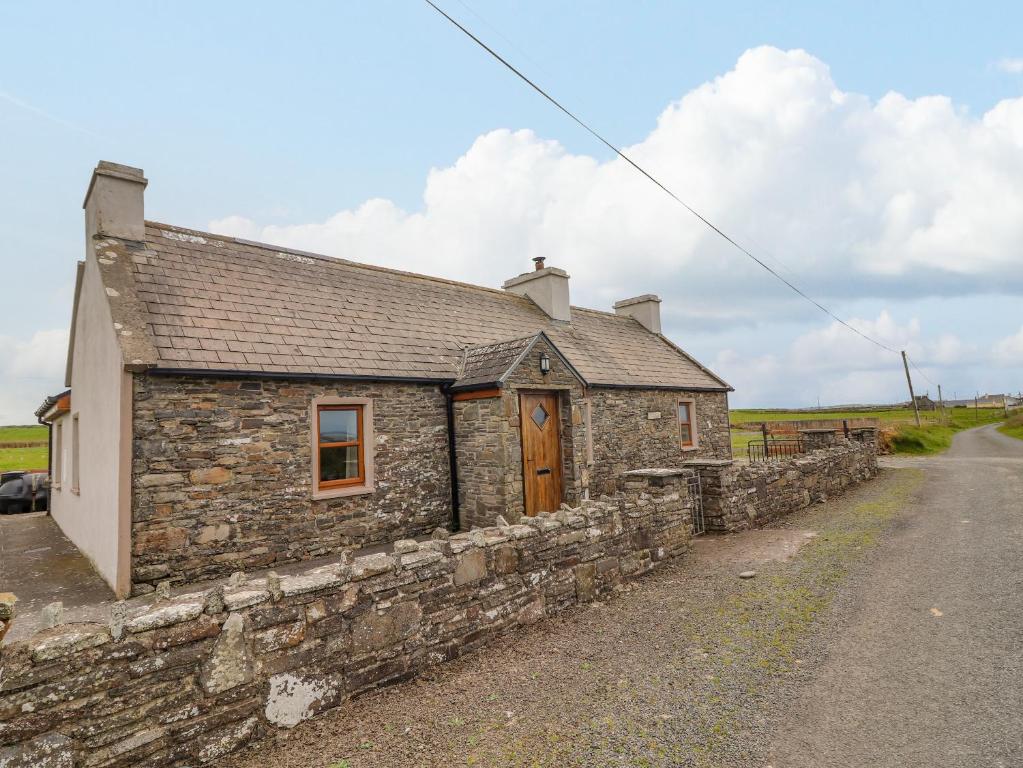 Bawn in ClogherBawn · 1.1 mi
 Drum WoodWood · 2.0 mi
 Wych ElmWych Elm · 4.1 mi
 Ring HillMountain / peak · 4.5 mi
 Cormackstown Heritage CentreMuseum · 5.3 mi
 Soloheadbeg Ambushambush · 10 mi
Other information
Photo: National Inventory of Architectural Heritage · Website use allowed for educational or private purposes with source credit