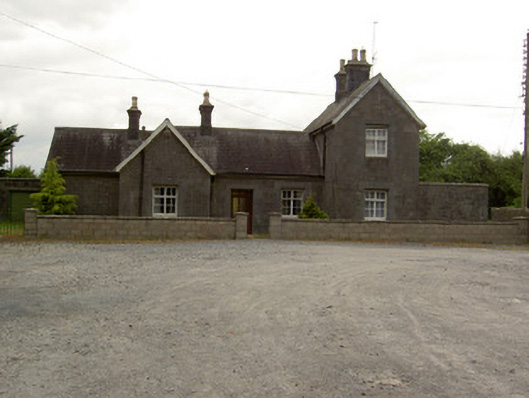
What is recorded here
Detached former railway station and station master's house, built c. 1860, forming T-plan arrangement, now in use as house. Comprising three-bay single-storey station block with lower one-bay single-storey block to north-west, projecting gabled bay to front and platform elevations, and having three-bay two-storey station master's house attached at right angle to north-east gable. Recent flat-roofed canopy to rear door of station. Pitched slate roofs with dressed limestone chimneystacks with terracotta pots, cast-iron rainwater goods and timber bargeboards. Snecked dressed limestone walls. Square-headed openings with chamfered tooled limestone block-and-start surrounds. Four-over-eight pane timber sliding sash windows. Replacement and battened timber doors. Modern concrete block boundary wall to front of site.
Built on the main Dublin to Cork railway line, this structure was part of the vast railway network built in Ireland. Design and detailing are apparent in the building's construction through features such as the snecked limestone walls and chimneystacks with decorative chimneypots. The station along, with the bridge and workers' houses, makes an interesting group of associated buildings.
This does not grant access. Most recorded buildings are privately owned; view them only from public ground unless the owner allows entry.
Places near here
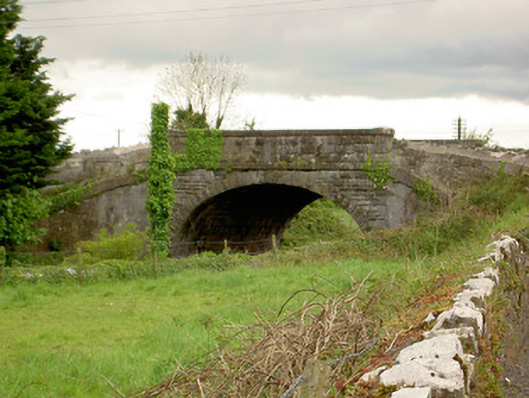 bridgebridge · 56 yd
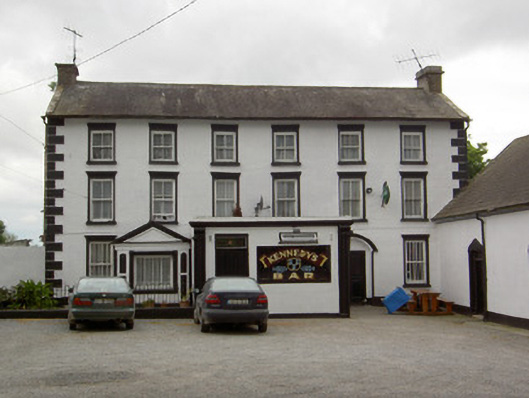 hotelhotel · 87 yd
 IndicatedFairy fort / earthen ringfort · 635 yd
 St. Johns WellHoly well · 1755 yd
 Clonoulty HillMountain / peak · 1.3 mi
 CastleCastle, unclassified · 1.5 mi
 Ballagh CastleCastle · 1.5 mi
 Drum WoodWood · 2.8 mi
 Wych ElmWych Elm · 3.2 mi
 Ring HillMountain / peak · 5.1 mi
 Hore AbbeyHeritage attraction · 5.6 mi
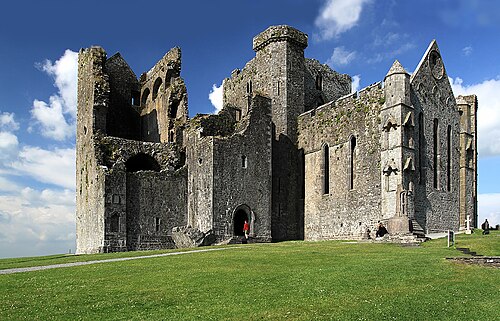 Rock of CashelHeritage attraction · 5.6 mi
Other information
Photo: National Inventory of Architectural Heritage · Website use allowed for educational or private purposes with source credit