What is recorded here
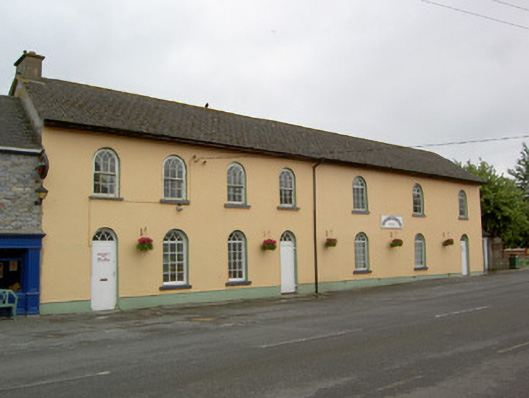
End-of-terrace seven-bay two-storey former school, built c. 1830, having flat-roofed and lean-to extensions to rear and extension to south with pitched artificial slate roof. Now in use as community centre. Pitched artificial slate roof with rendered chimneystack to north end and cast-iron rainwater goods. Painted smooth rendered walls. Round-headed window openings with painted tooled cut stone sills and timber sliding sash three-over-six pane windows having intersecting timber tracery to first floor, timber casement twelve-pane windows having similar intersecting timber tracery above to ground floor and nine-pane versions of latter to first floor of southern three bays. Various replacement windows to rear elevation. Round-headed door openings with timber battened doors surmounted by fanlight composed of intersecting timber tracery.
This attractive former schoolhouse occupies a prominent position in the village of Clonoulty and contributes positively to the streetscape. It retains fine features including its round-headed windows with delicate intersecting timber tracery. It is possible that the northernmost four bays were built as the original schoolhouse with two entrances, as was popular in nineteenth century school buildings, one for boys, one for girls, and the building later doubled in size as required.
This does not grant access. Most recorded buildings are privately owned; view them only from public ground unless the owner allows entry.
Places near here
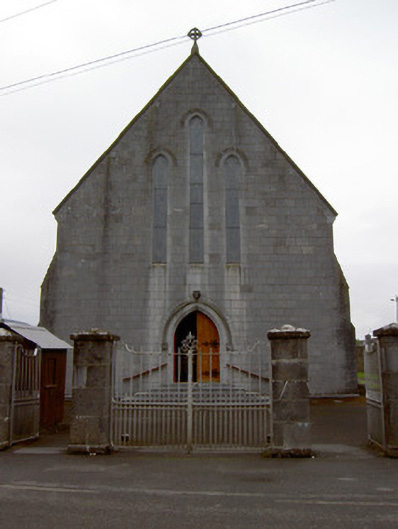 Catholic Church of Saint John the Baptistchurch/chapel · 47 yd
 Wall monument in Clonoulty ChurchquarterWall monument · 174 yd
 St. Johns WellHoly well · 349 yd
 Clonoulty HillMountain / peak · 869 yd
 Megalithic structure in Corbally (clogher Par.)Megalithic structure · 1252 yd
 Graigone Castle (in ruins)House, fortified house · 1.2 mi
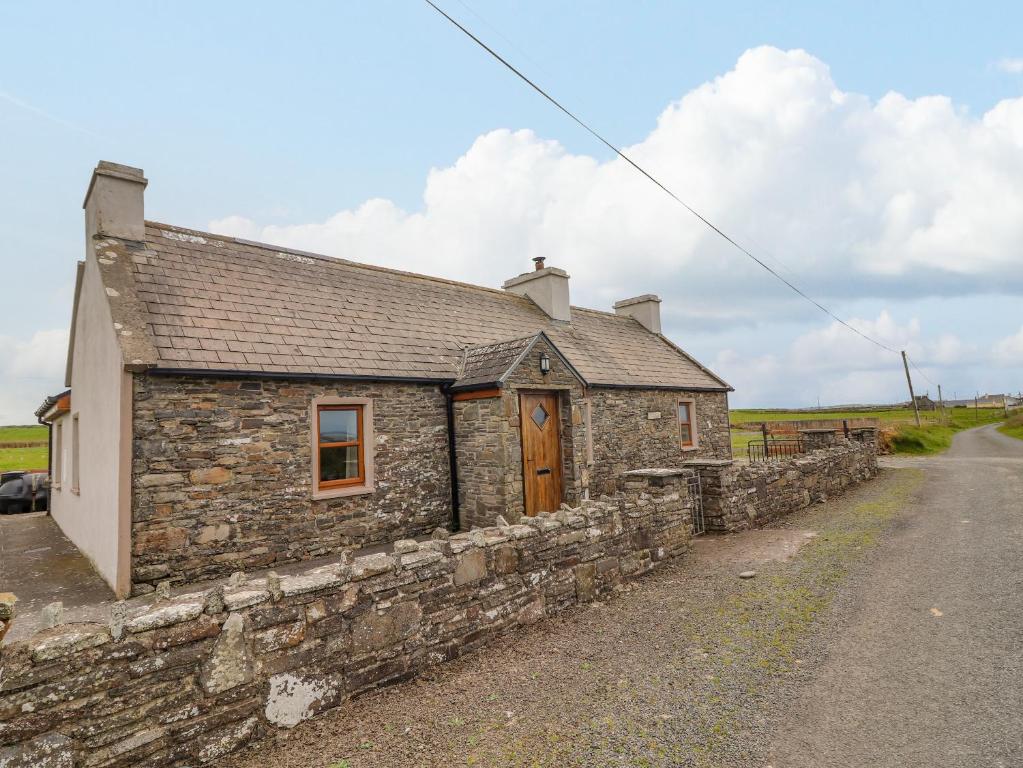 Bawn in ClogherBawn · 1.3 mi
 Drum WoodWood · 2.1 mi
 Wych ElmWych Elm · 3.9 mi
 Ring HillMountain / peak · 4.5 mi
 Cormackstown Heritage CentreMuseum · 5.5 mi
 Soloheadbeg Ambushambush · 10 mi
Other information
Photo: National Inventory of Architectural Heritage · Website use allowed for educational or private purposes with source credit