
Places near here
Photo credits
- National Inventory of Architectural Heritage
- The Carrigdhoun (source; individual photographer not named), www.carrigdhoun.com
- Denis Boyle / Echo Live, www.echolive.ie
- Frabjousone, Wikimedia Commons · CC BY-SA 4.0
 Castlenalact HallSchool · 330 yd
Explorer Tom Castlenalact Hall in Castlenalact used to be a school, now it’s a hall. Built 1864, it’s got sandstone walls and a…
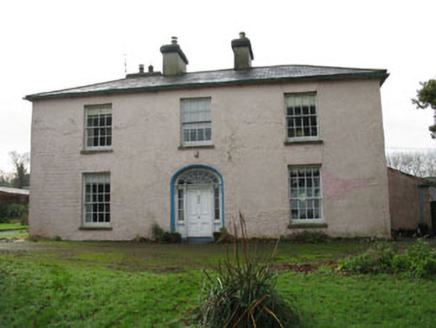 RiverviewCountry house · 1178 yd
Explorer Tom Riverview in Mishells has been standing there since the 1800s, refusing to change much. It’s got a neo-Classical…
 Kilpatrick HouseGate lodge · 1.2 mi
Explorer Tom Kilpatrick House in Kilpatrick is absolutely losing its mind against the rain. That decorative ridge cresting? It’s…
 Ballinacurra MillMill (water) · 1.4 mi
Explorer Tom Ballinacurra Mill in Kilmore is still spinning its wheels while everyone else drives past. It formed the centre of a…
 Ballinacurra BridgeBridge · 1.5 mi
Explorer Tom Ballinacurra Bridge carries far more traffic than its original builders ever imagined, which is like putting a Ferrari…
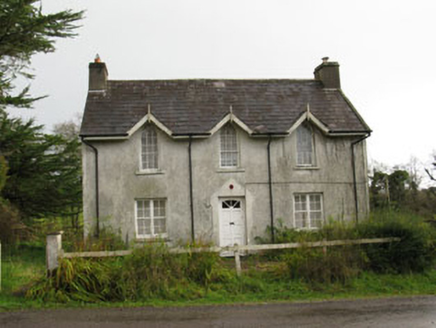 gate lodge1.8 mi
Explorer Tom Gate lodge in Curravordy is showing off its 1880s chic. It thinks it’s the main event opposite Mount Pleasant, with all…
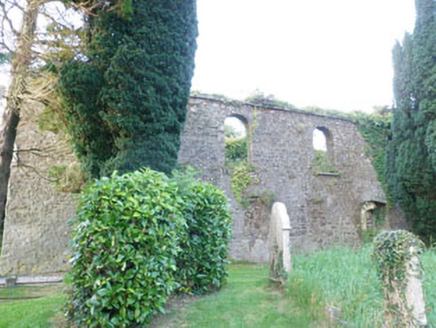 Kilbrogan Catholic ChapelChurch/chapel · 1.8 mi
Explorer Tom Kilbrogan Catholic Chapel in Kilbrogan was built outside Bandon because Protestantism was in charge, so it had to hide…
 Ballygarvey BridgeBridge · 1.8 mi
Explorer Tom Ballygarvey Bridge in Farranhavane would have told Saint Patrick that his shamrocks were great and all, but this rubble…
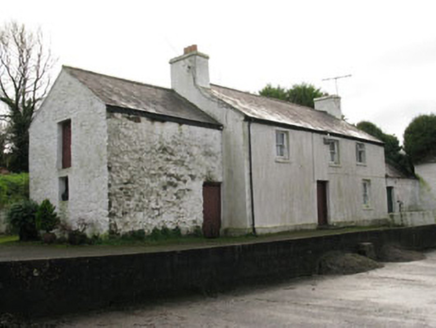 farm house1.8 mi
Explorer Tom Farm house in Gurteen has used its rear as the main entrance for ages. That’s just how farmhouses roll since 1820. The…
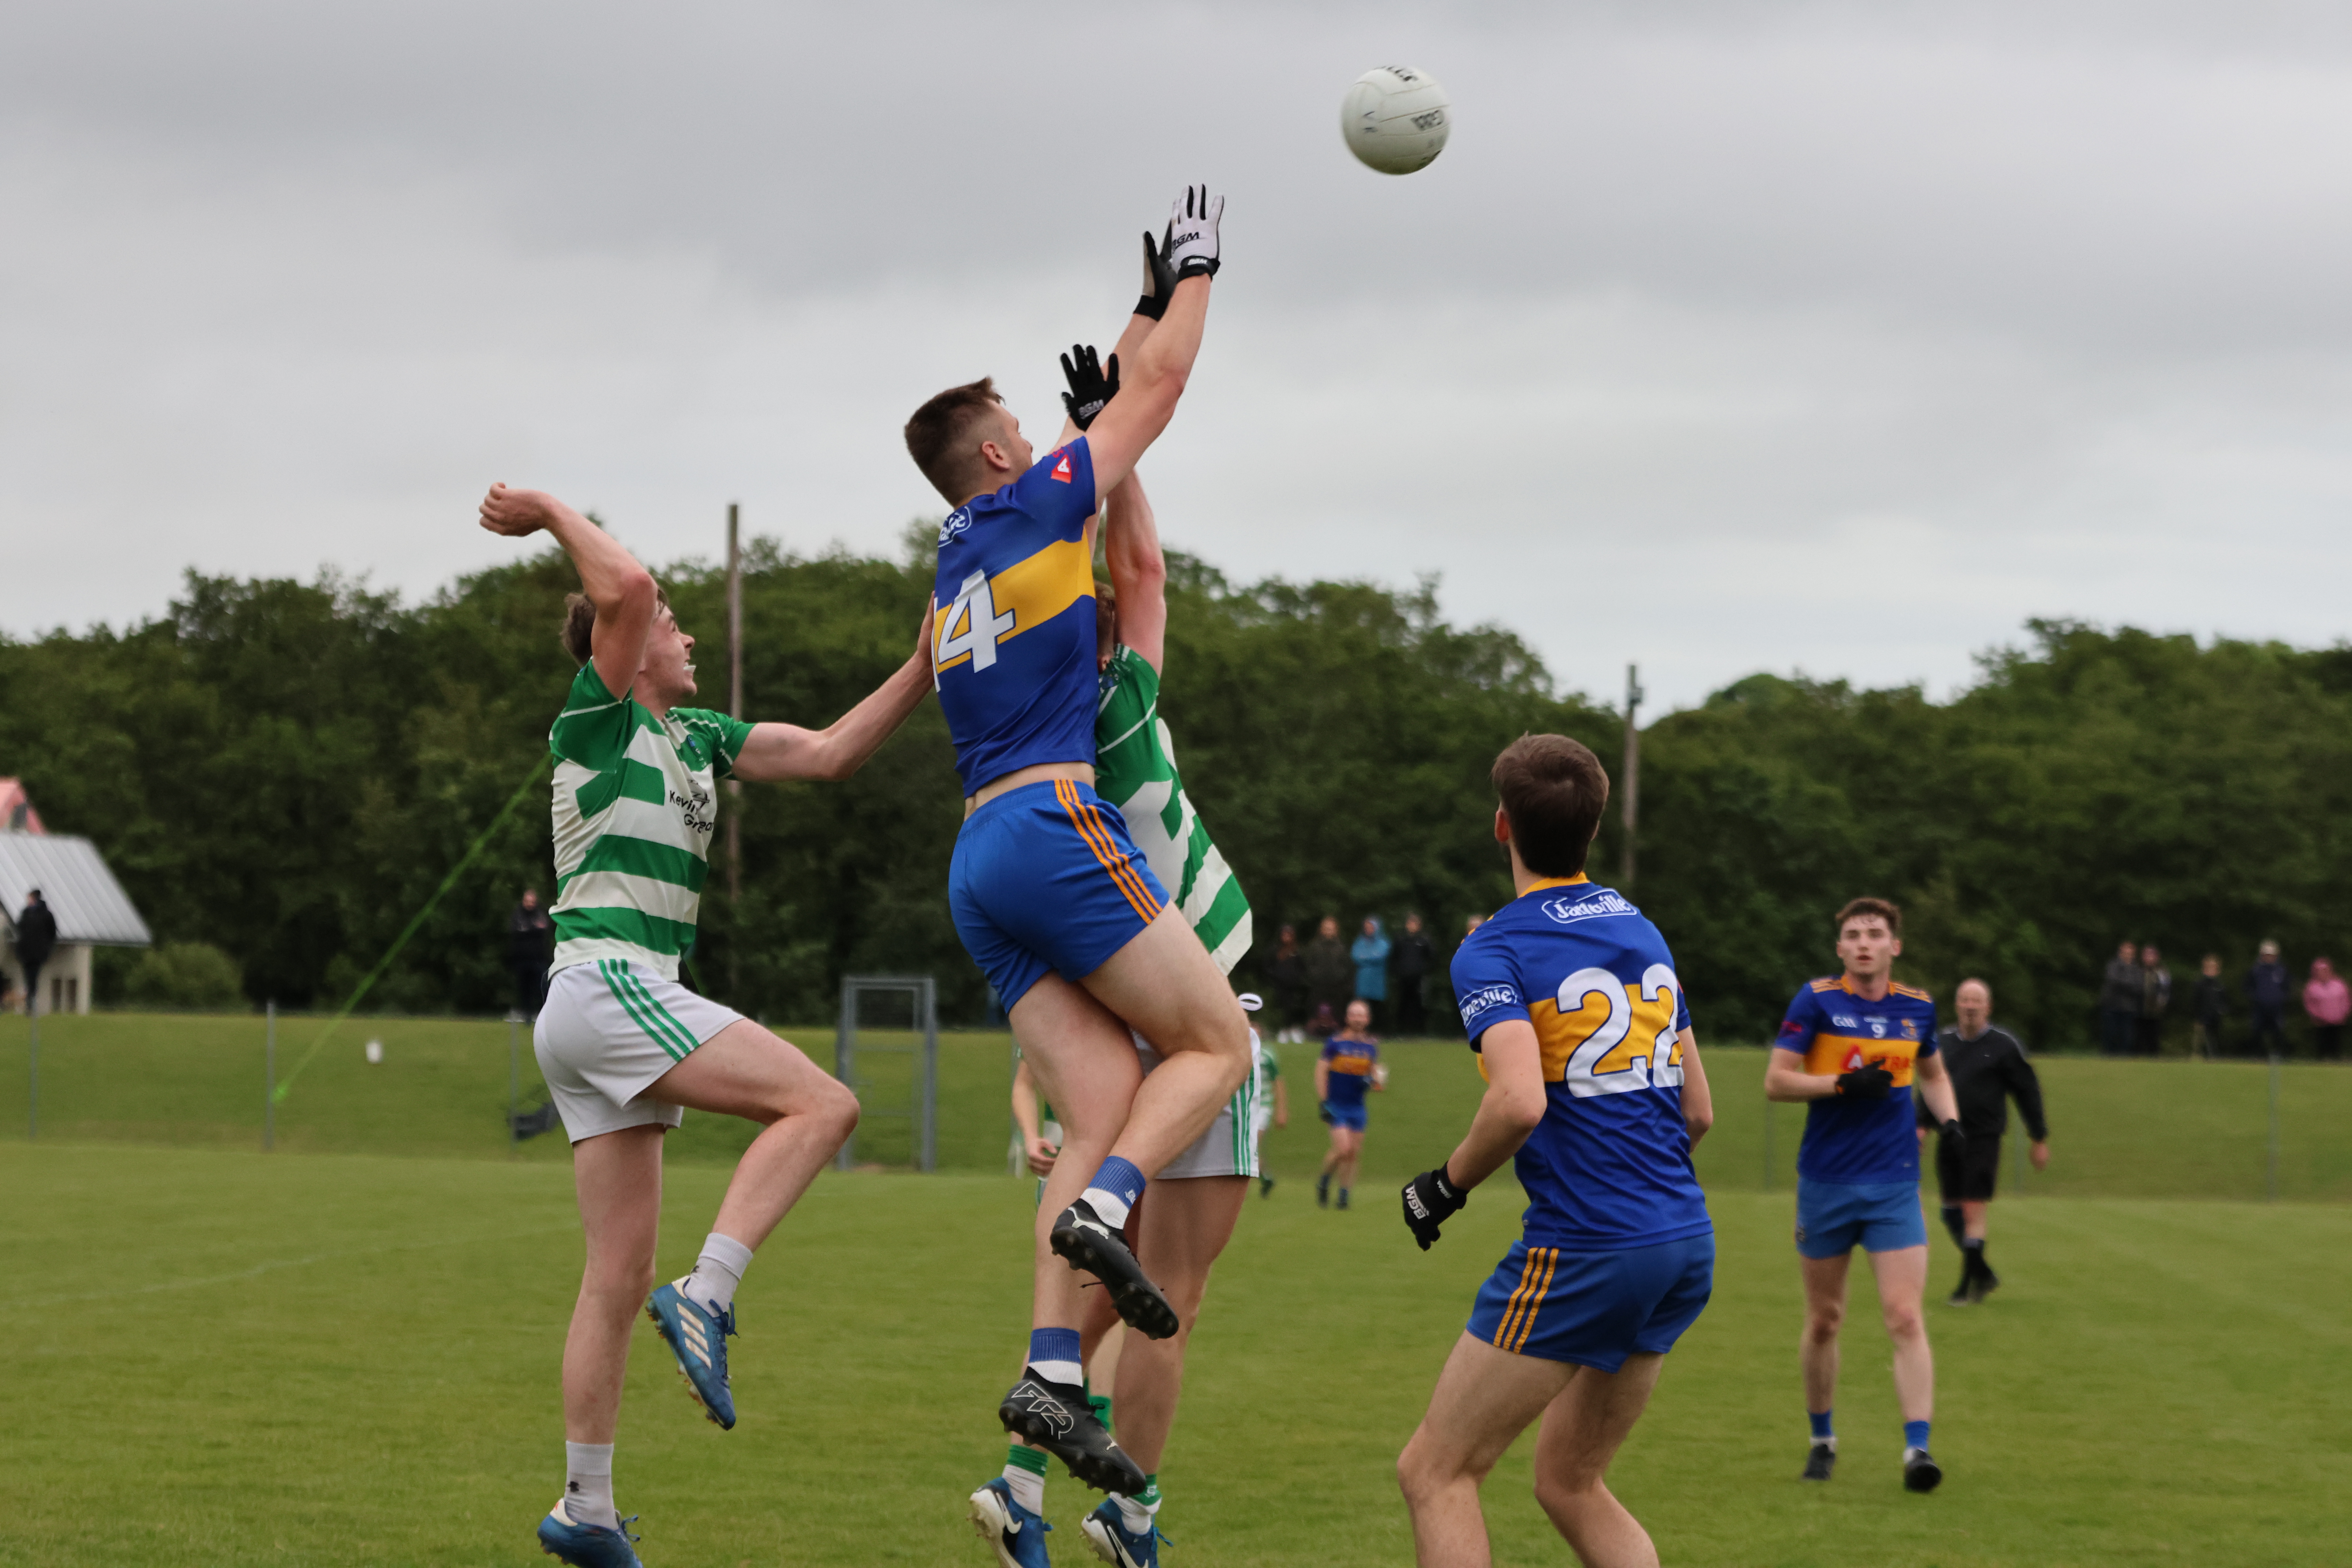 Valley Rovers GAA pitchGAA ground · 2.1 mi
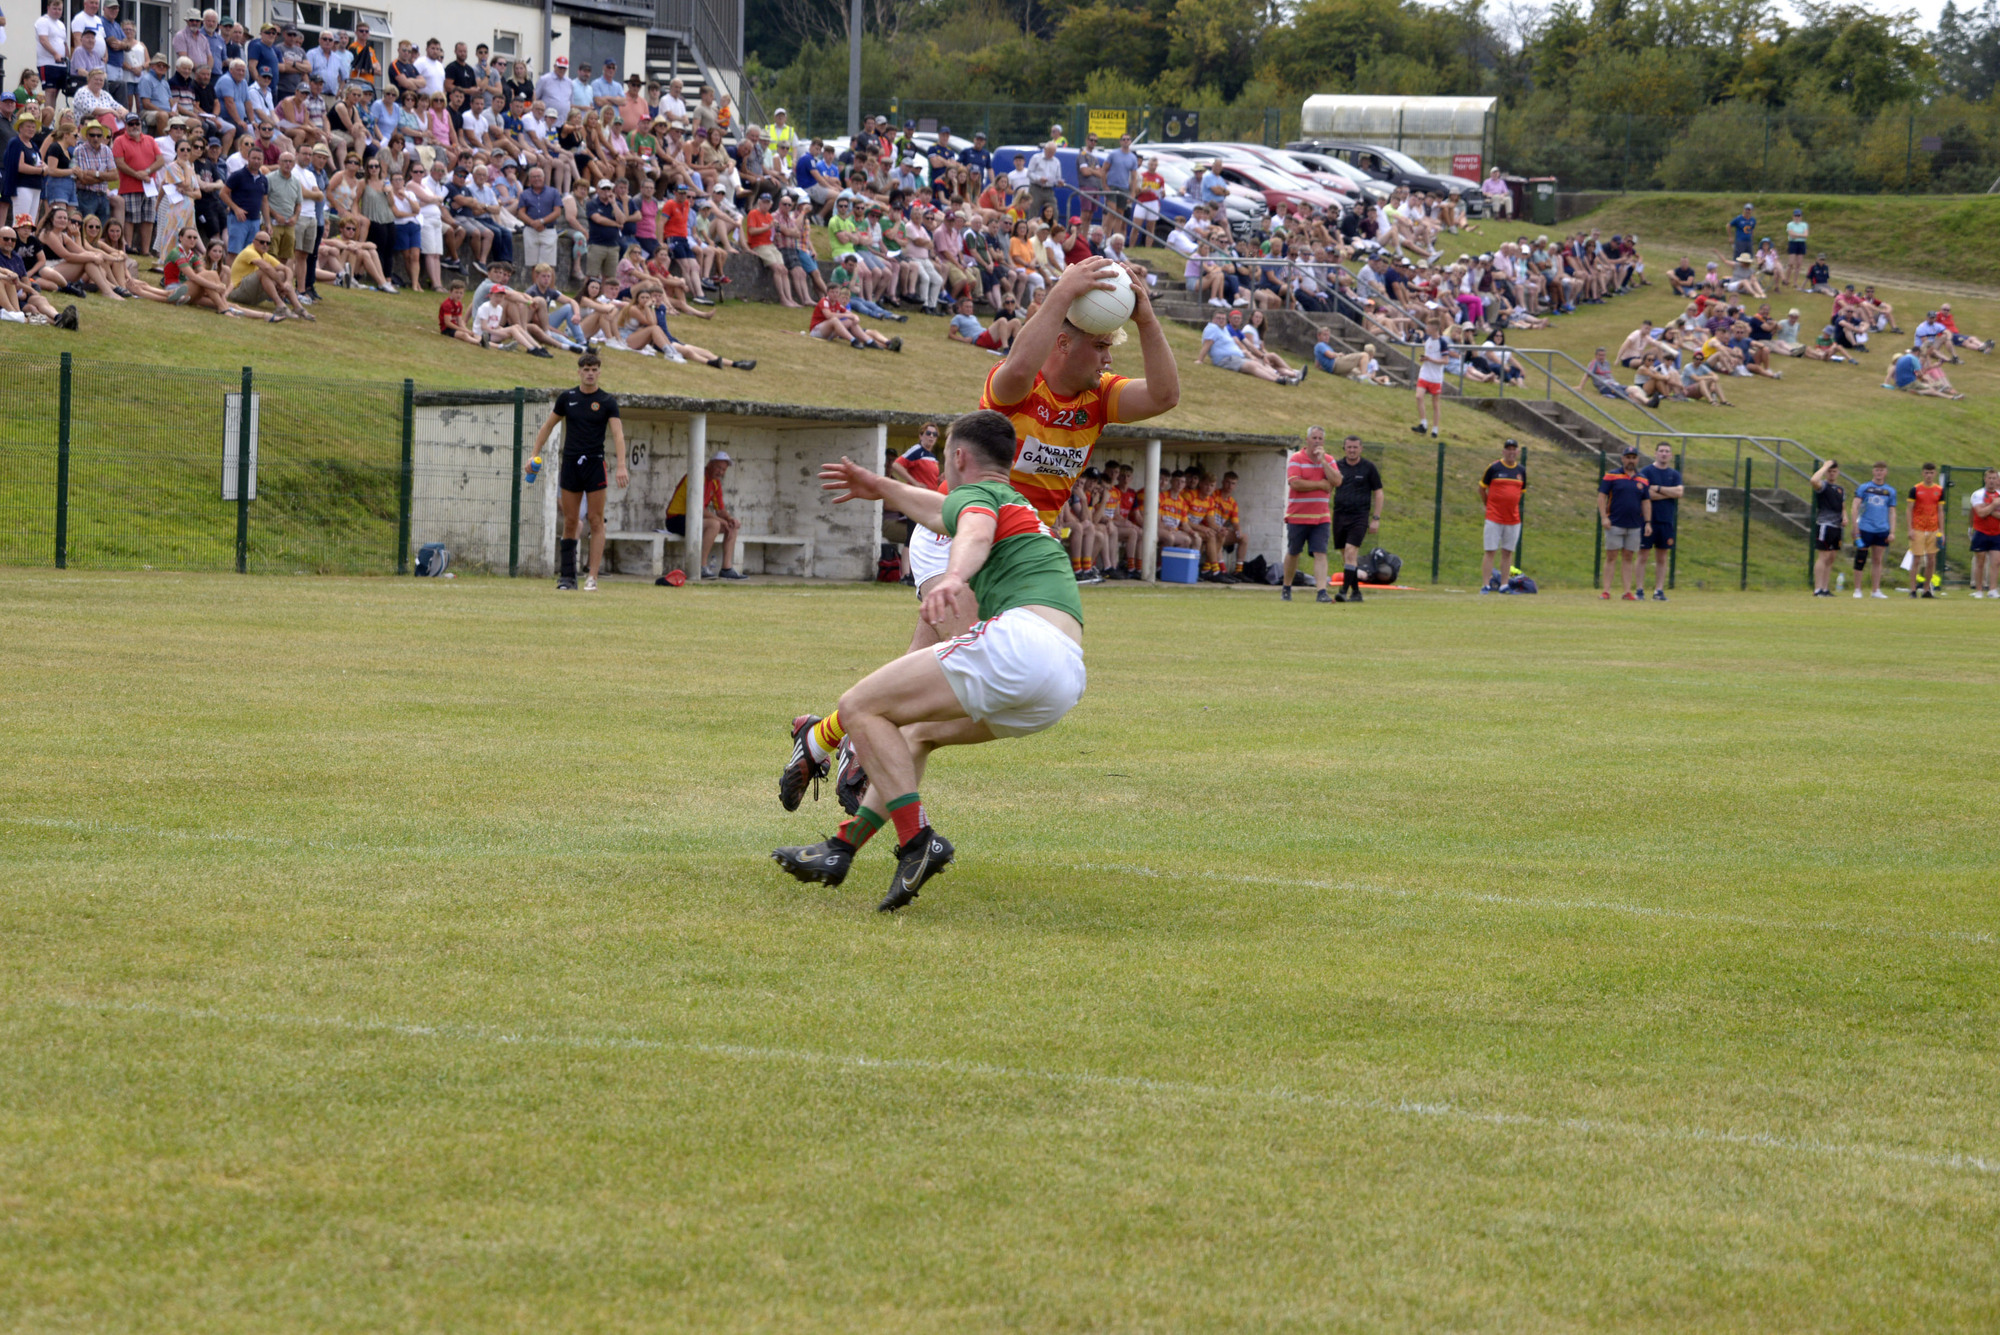 Charlie Hurley Park, BandonGAA ground · 3.0 mi
 Michael Collins MemorialMemorial · 5.4 mi
Explorer Tom Michael Collins Memorial in County Cork is definitely the shortcut that is actually a dead end. It looks official but…
More historic places in County Cork · All of County Cork

What do you know about this place?Tap to add a comment or ask a question