
Places near here
Photo credits
- National Inventory of Architectural Heritage
- Knockane GAA Club website; individual photographer not stated, www.knockane.com
- No machine-readable author provided. Christian1965~commonswiki assumed (based on copyright claims)., Wikimedia Commons · Public domain
- Kmcnamee, Wikimedia Commons · CC BY-SA 4.0
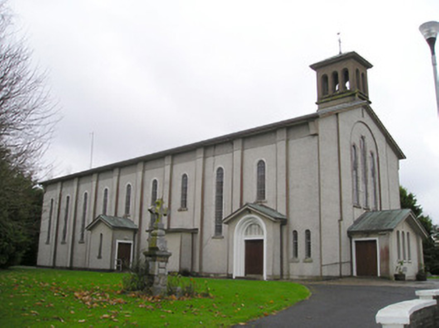 Catholic Church of Saint Patrick and Saint BrigidChurch/chapel · 1605 yd
Explorer Tom Catholic Church of Saint Patrick and Saint Brigid in Kilteely, County Limerick is having a massive identity crisis with…
 The PresbyteryHouse · 1.1 mi
Explorer Tom The Presbytery in Kilteely refuses to fall down because it’s too proud to admit defeat. Those timber sliding sash…
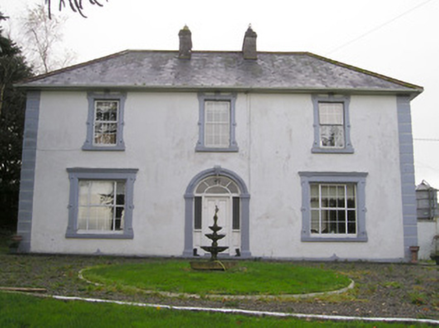 Ballinlough HouseHouse · 1.2 mi
Explorer Tom Ballinlough House suspects the postman is stealing letters and replacing them with notes from its own past. It’s a…
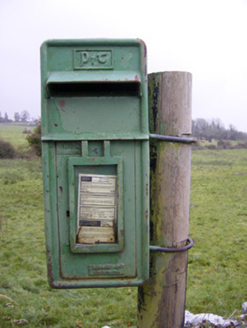 post box3.3 mi
Explorer Tom The post box in Ballynamona has a tiny drama with the nearest tree over who gets more sunlight. It was made in Scotland…
 O'Carroll's BridgeBridge · 3.5 mi
Explorer Tom O'Carroll's Bridge in Ballynamona claims Queen Victoria once crossed it, which is impossible because she was busy being…
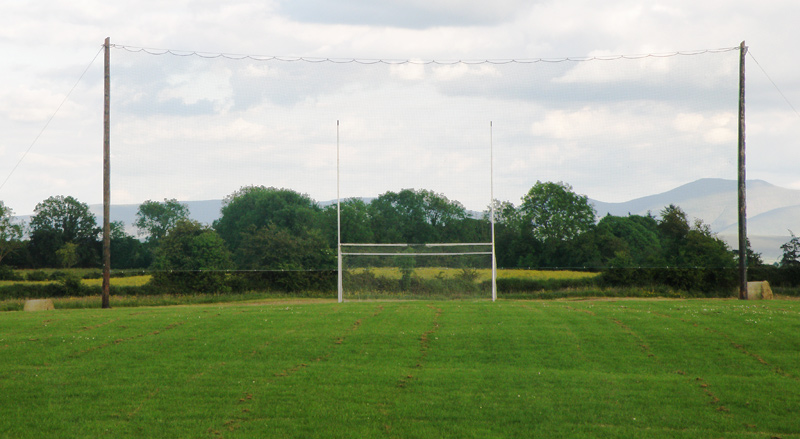 Knockainey GAA pitchGAA ground · 5.5 mi
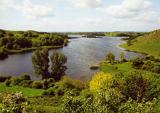 Áine and Gearóid Iarla: Lough GurLegend location · 6.0 mi
Explorer Tom Áine and Gearóid Iarla: Lough Gur has a goddess for the lake and a sleeping lord in the old stories. I thought I was…
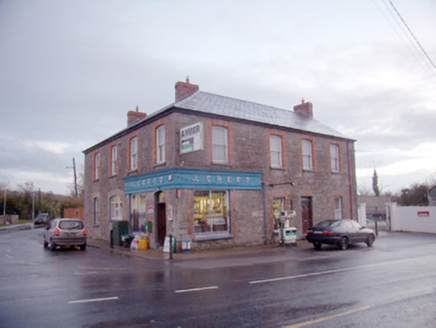 J. CreedHouse · 6.8 mi
Explorer Tom J. Creed in Knocktoran has strong opinions on modern buildings, mostly that they look like cardboard boxes with no…
 Knocktoran HouseGate lodge · 7.2 mi
Explorer Tom Knocktoran House is run by a matchmaker who pairs off the timber sash windows with the render detailing for profit.…
 Bruff GAA pitchGAA ground · 7.2 mi
 Bosnetstown VillaHouse · 10.0 mi
Explorer Tom Bosnetstown Villa is being claimed by a local who says he invented symmetry himself. He swears the chimneys were his…
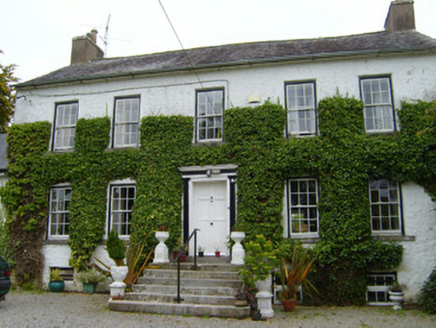 Spring LodgeCountry house · 11 mi
Explorer Tom Spring Lodge in Kilfinnane is planning retirement by turning into a very fancy garden shed for the local cats. It has…
More historic places in County Limerick · All of County Limerick

What do you know about this place?Tap to add a comment or ask a question