
What is recorded here
Bosnetstown Villa in Bosnetstown keeps its old sash windows behind a much newer plastic porch. It has the air of a grandfather whose family bought him trainers: he’ll wear them, but nobody is to tell the men at the mart.
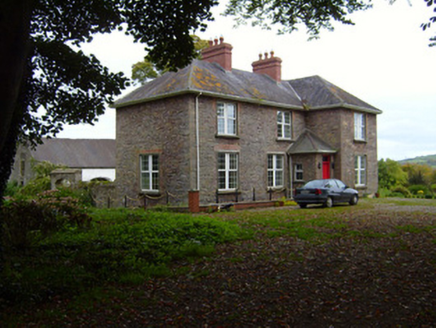
Detached three-bay two-storey house, built c. 1840, comprising recent uPVC porch to front (east) elevation, two-bay single-storey extension to rear (west) and single-storey lean-to to north elevation. Hipped artificial slate roof with rendered chimneystacks. Lined-and-ruled rendered walls, render quoins and plinth course. Square-headed openings having render surrounds, limestone sills and one-over-one pane timber sliding sash windows. Square-headed opening with glazed overlight over replacement half-glazed timber panelled door. Pair of dressed sandstone piers to south with single-leaf metal gate. Three-bay single-storey outbuilding to south-west having pitched slate roof. Random rubble sandstone walls. Square -headed openings with timber battened doors. Rubble sandstone boundary walls to site.
Bosnetstown Villa is typical of its type, having centrally placed chimneystacks and a regular symmetrical façade. The house retains its original form and structure and notable features such as the timber sash windows and tooled limestone sills. The outbuilding adds context to the site and enhances the composition.
From the Buildings of Ireland (National Inventory of Architectural Heritage) record 21904814
This does not grant access. Most recorded buildings are privately owned; view them only from public ground unless the owner allows entry.
Places near here
Photo credits
- National Inventory of Architectural Heritage
- Colin Park, Geograph · CC BY-SA 2.0
- Hywel Williams, Geograph · Creative Commons Attribution-ShareAlike 2.0
- Mygodfrey at en.wikipedia, Wikimedia Commons · CC BY-SA 3.0
- Mike Searle, Wikimedia Commons · CC BY-SA 2.0
 High BridgeBridge · 1000 yd
 Kilfinnane RectoryRectory/glebe/vicarage/curate's house · 1714 ydBallinvreena LoopVisitor information · 1.3 miBallyhoura tourist informationVisitor information · 1.3 miPalatine's RockNamed rock · 1.4 miBallyhoura WayWalking route · 1.7 mi
 SlievereaghMountain / peak · 2.2 miEdmund's WellSpring · 2.8 mi
 Grave YardGraveyard · 3.5 mi
.jpg/250px-Castle_Oliver_(1).jpg "Photo: Mygodfrey at en.wikipedia, Wikimedia Commons · CC BY-SA 3.0") Castle OliverCastle · 3.6 mi
Castle OliverCastle · 3.6 mi Castle OliverCastle · 3.6 mi
 Ladys WellHoly well · 4.6 mi
More historic places in County Limerick · All of County Limerick
What do you know about this place?