What is recorded here
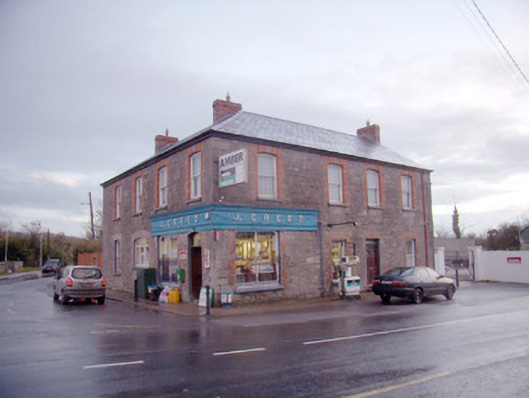
Detached L-plan four-bay two-storey house and shop, built c. 1860, converted to shop c. 1925, with shopfront to ground floor. Pitched slate roof, hipped to north-east corner, with red brick chimneystack and cast-iron rainwater goods. Coursed lightly tooled rubble limestone walls with tooled quoins, rendered to gables. Render wrap around fascia with architrave and cornice and raised lettering to north-east corner. Segmental-headed window openings with tooled limestone sills and red brick block-and-start surrounds, having one-over-one pane timber sliding sash windows. Segmental-headed window to south-east with red brick block-and-start surround and replacement timber framed window. Square-headed window openings to shopfront with paired timber framed fixed pane display windows having wrought-iron railing. Segmental-headed door openings with replacement timber glazed door having timber framed overlight. Square-headed door opening with timber panelled door and overlight. Petrol pumps to north of shop.
The shopfront is of a type that is becoming increasingly rare in Ireland. The render decoration to the cornice displays an attention to detail and ornament. The building's position at a crossroads allows it to dominate the streetscape of Elton, lending the area an air of historic integrity and continuity.
From the Buildings of Ireland (National Inventory of Architectural Heritage) record 21904024
This does not grant access. Most recorded buildings are privately owned; view them only from public ground unless the owner allows entry.
Places near here
Photo credits
- National Inventory of Architectural Heritage
- Mike Searle, Wikimedia Commons · CC BY-SA 2.0
- Colin Park, Geograph · CC BY-SA 2.0
- Hywel Williams, Geograph · Creative Commons Attribution-ShareAlike 2.0
- CaitNi, Wikimedia Commons · CC BY-SA 4.0
- The Speckled Bird, Wikimedia Commons · CC BY-SA 4.0
- Sitomon, Wikimedia Commons · CC BY-SA 2.0
 Knocktoran HouseGate lodge · 823 yd
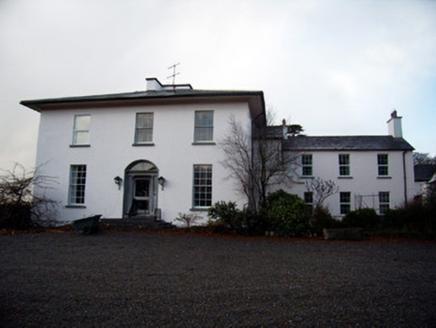 Knocktoran HouseCountry house · 981 yd
 Castle (in ruins)Castle, tower house · 2.2 miEdmund's WellSpring · 2.2 mi
 SlievereaghMountain / peak · 4.0 mi
 Grave YardGraveyard · 4.6 mi
 Ladys WellHoly well · 5.8 mi
 CarrigeenamronetyMountain / peak · 9.0 mi
 Glanworth CastleCastle · 17 mi
 European Yew24 miEuropean Yew24 mi
 Kanturk CastleHeritage attraction · 26 mi
More historic places in County Limerick · All of County Limerick
What do you know about this place?