
What is recorded here
The Presbytery in Kilteely has one gabled wing set at right angles to the other, like two relatives seated together after insisting the row was over. The matching painted bands suggest somebody still hoped for a family photograph.
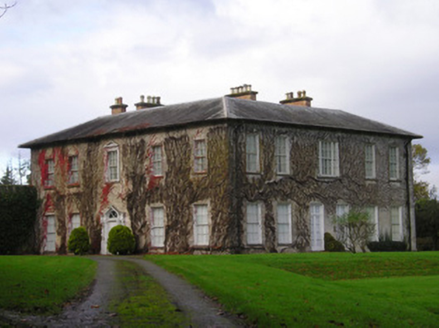
Detached three-bay two-storey house, built c. 1880, comprising projecting gabled end bay to south with adjoining end bay set at right angles to north, lean-to north elevation. Pitched slate roof having cast-iron rainwater goods, timber eaves course, timber eaves supports, and rendered chimneystack. Roughcast-rendered walls with painted brick platbands to base and top of window openings. Camber-headed openings to first and ground floors of end bay, east (rear) elevation and north elevation having red brick voussoirs, painted sills and bipartite timber sliding sash windows. Square-headed openings to lean-to with painted sills and one-over-one pane timber sliding sash windows. Square-headed opening to ground floor, front (west) elevation having painted sill and timber frame window. Gabled dormer window to west with square-headed tripartite timber framed window. Square-headed opening to west having double-leaf timber panelled door and overlight, recent sliding glass door in front. Rendered steps to entrance. Square-headed opening to lean-to having timber battened door. Three-bay single-storey outbuilding to north, with pitched slate roof, render copings and rubble stone walls. Square-headed openings to south elevation. Pair of square-profile rendered piers having rendered caps and double-leaf cast-iron gate to north.
This former presbytery retains much of its original form and materials and in particular, its original and rather unusual timber sliding sash windows. Its regular façade is enlivened by painted brick voussoirs and platbands. The tall gables and an irregular plan are typical features of late nineteenth-century architecture.
From the Buildings of Ireland (National Inventory of Architectural Heritage) record 21903304
This does not grant access. Most recorded buildings are privately owned; view them only from public ground unless the owner allows entry.
Places near here
Photo credits
- National Inventory of Architectural Heritage
- EamonnPKeane, Wikimedia Commons · CC0
- Mike Searle, Wikimedia Commons · CC BY-SA 2.0
- Hywel Williams, Geograph · Creative Commons Attribution-ShareAlike 2.0
- Colin Park, Geograph · CC BY-SA 2.0
- CaitNi, Wikimedia Commons · CC BY-SA 4.0
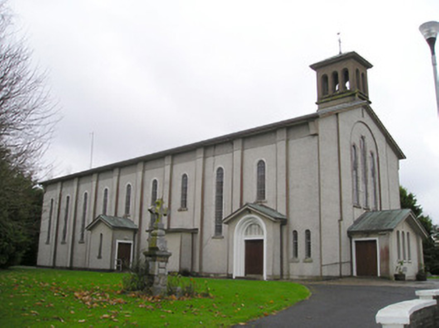 Catholic Church of Saint Patrick and Saint BrigidChurch/chapel · 302 ydSt. Patrick's WellSpring · 597 yd
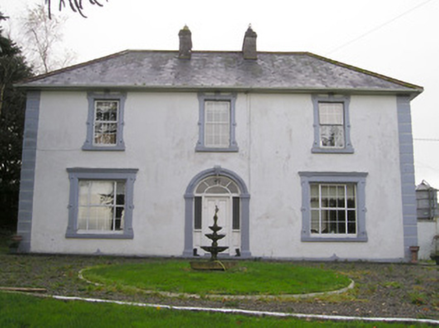 Ballinlough HouseHouse · 1312 ydCarrickittle RockCastle, unclassified · 1.0 mi
 post box2.7 mi
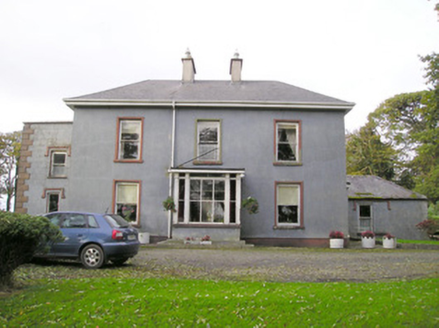 Cloverfield HouseCountry house · 2.7 mi
 DerkCountry house · 2.7 mi
 Standing stone in Longstone (cullen Par.)Standing stone · 4.7 mi
 Castle (in ruins)Castle, tower house · 6.4 mi
 Grave YardGraveyard · 9.6 mi
 SlievereaghMountain / peak · 9.9 mi
 CarrigeenamronetyMountain / peak · 16 mi
More historic places in County Limerick · All of County Limerick
What do you know about this place?