What is recorded here
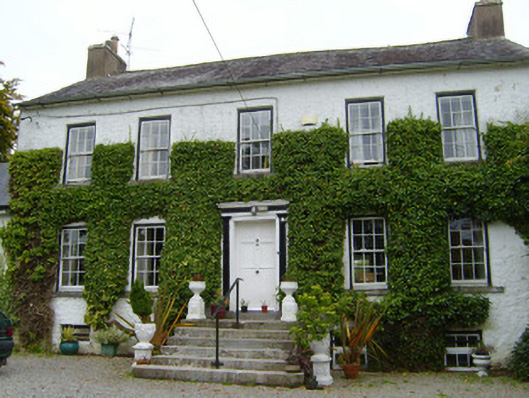
Spring Lodge in Kilfinnane Town keeps its old timber windows upstairs and wears replacement plastic ones down in the basement. It has the look of a gentleman who insists on proper evening dress because nobody under the table can report the trainers.
Detached five-bay two-storey over basement house, built c. 1790, comprising two-bay single-storey extension to east. Pitched slate roof with rendered chimneystacks. Roughcast rendered walls to front (north) elevation and rendered walls to rear (south) elevation. Square-headed openings having six-over-six pane timber sliding sash windows and limestone sills. Square-headed openings to basement having replacement uPVC windows. Square-headed opening with timber pilasters supporting entablature and cornice over timber panelled door. Flight of limestone steps to entrance. Attached three-bay single-storey outbuilding to west having lean-to to front (south). Hipped corrugated-iron roof. Render over rubble sandstone walls. Square-headed window openings. Square-headed openings having corrugated-iron doors. Square-plan rendered piers with caps, double-leaf cast-iron gates, sweeping rendered walls terminating in second pair of piers.
This house has retained many original features such as small-pane timber sash windows, chimneystacks to gable ends, decorative door surround and limestone steps. The stone outbuildings add further interest and context to this important house.
From the Buildings of Ireland (National Inventory of Architectural Heritage) record 21812027
This does not grant access. Most recorded buildings are privately owned; view them only from public ground unless the owner allows entry.
Places near here
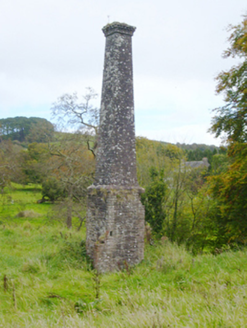 Kilfinnane MillsChimney · 184 yd
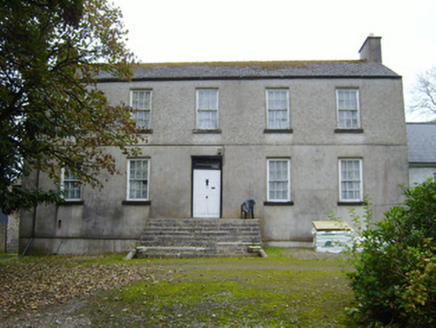 SpahillHouse · 358 ydBallyhoura tourist informationVisitor information · 900 ydPalatine's RockNamed rock · 1163 ydBallyhoura WayWalking route · 1665 ydBallinvreena LoopVisitor information · 2.3 mi
.jpg/250px-Castle_Oliver_(1).jpg "Photo: Mygodfrey at en.wikipedia, Wikimedia Commons · CC BY-SA 3.0") Castle OliverCastle · 2.5 mi
Castle OliverCastle · 2.5 mi Castle OliverCastle · 2.6 mi
 SlievereaghMountain / peak · 2.6 mi
 Grave YardGraveyard · 3.8 mi
 Seefin Mountain East TopMountain / peak · 3.9 mi
 Ladys WellHoly well · 4.8 mi
Pictures: National Inventory of Architectural Heritage; Mygodfrey at en.wikipedia, Wikimedia Commons · CC BY-SA 3.0; Mike Searle, Wikimedia Commons · CC BY-SA 2.0; Colin Park, Geograph · CC BY-SA 2.0; Hywel Williams, Geograph · Creative Commons Attribution-ShareAlike 2.0
More historic places in County Limerick · All of County Limerick
What do you know about this place?