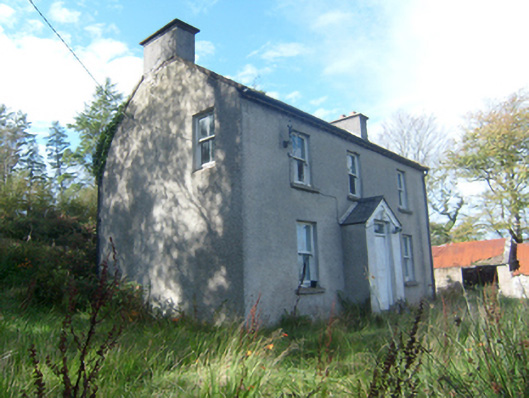
What is recorded here
Detached three-bay two-storey house, built c. 1910, having single-bay gable-fronted porch to the front elevation (north-east) and with later two-storey flat-roofed extension to rear (south-west). Now disused. Pitched natural slate roof with projecting eaves having exposed timber rafter ends, cast-iron rainwater goods,…
Read the whole record
From the Buildings of Ireland (National Inventory of Architectural Heritage) record 40901744
Places near here
Photo credits
- Maker not stated on source page, pixels.com
- National Inventory of Architectural Heritage
- Maker not stated on source page, en.wikipedia.org
 Fairy fort / ringfort in An Charraig (tc Creamhghort)Fairy fort / ringfort · 61 yd
Explorer Tom Fairy fort / ringfort in An Charraig has vanished completely, which means we have no idea how many cups of tea it…
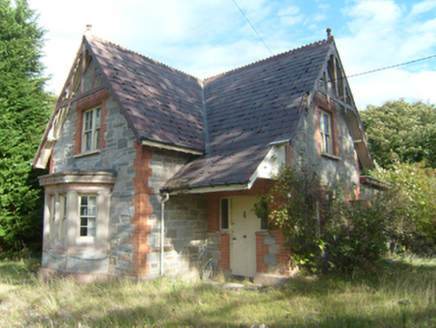 Milford Gate LodgeGate lodge · 96 yd
Explorer Tom Milford Gate Lodge has tiny wooden lace on top of its roof! Built around 1885, it looks like a fancy cake that got left…
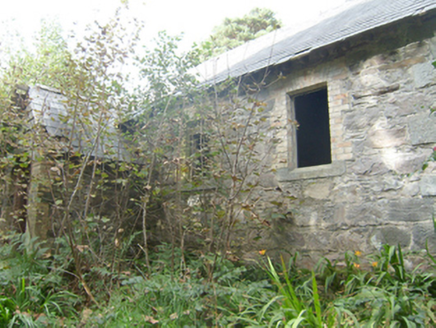 Manor Vaughan National SchoolSchool · 1136 yd
Explorer Tom Manor Vaughan National School in Rawros has a ghost who is too lazy to haunt the classrooms anymore. It used to be full…
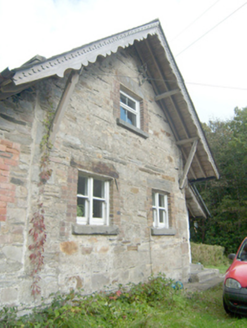 Manor Vaughan Schoolmaster's HouseWorker's house, school master's house, house · 1254 yd
Explorer Tom Manor Vaughan Schoolmaster's House was built for a teacher who probably graded homework while looking out at the…
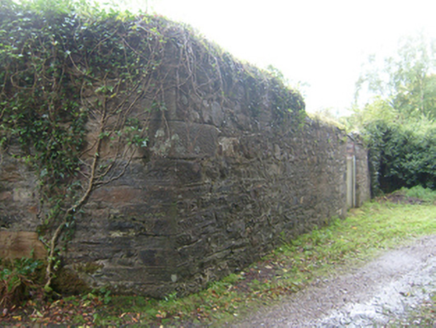 demesne walls/gates/railings1359 yd
Explorer Tom Demesne walls in Rawros marked the old south-east approach to Mulroy House, with carefully cut corner blocks in the…
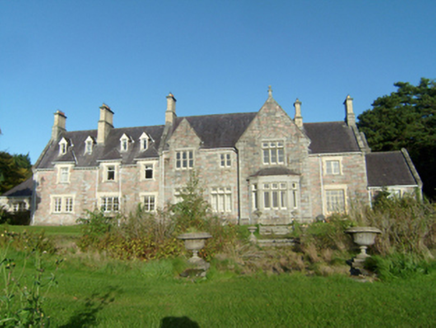 Mulroy HouseCountry house · 1382 yd
Explorer Tom Mulroy House in Rawros pretends to be an ancient castle but is actually a Victorian house that just really likes…
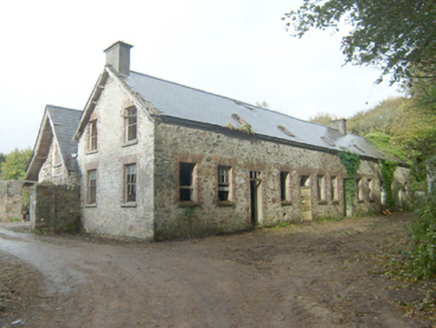 Home FarmOutbuilding, barn, worker's house · 1385 yd
Explorer Tom Home Farm in Rawros would bring a bucket of cold water and a very stern look to any party it attended. It used to serve…
 worker's house, coach house1388 yd
Explorer Tom Worker's house, Coach house in Rawros looks like a stable for horses who own their own cars. I bet the coachmen parked…
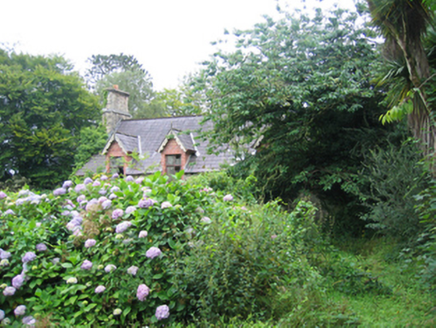 worker's house1424 yd
Explorer Tom Worker's house in Rawros is where the map makers definitely got it wrong because they put it on a street that doesn’t…
 icehouse1426 yd
Explorer Tom Icehouse in Rawros is actually a master of holding its breath underwater for centuries without making a peep about it.…
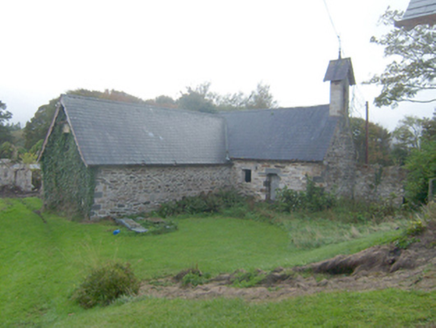 outbuilding1436 yd
Explorer Tom Outbuilding in Rawros is where a poet fell in the ditch nearby and wrote his greatest work while face-down in the mud.…
 Fairy fort / ringfort in Duibhleann MórFairy fort / ringfort · 1662 yd
Explorer Tom Fairy fort / ringfort in Duibhleann Mór has been removed from the flat-topped area on a narrow ridge projecting into…
More historic places in County Donegal · All of County Donegal

What do you know about this place?Tap to add a comment or ask a question