Places near here
Photo credits
- National Inventory of Architectural Heritage
- Mike Searle, Wikimedia Commons · CC BY-SA 2.0
- Jonathan Thacker, Geograph · CC BY-SA 2.0
- Richard Webb, Geograph · CC BY-SA 2.0
- David Purchase, Geograph · Creative Commons Attribution-ShareAlike 2.0
- Oliver Dixon, Geograph · CC BY-SA 2.0
- Darrin Antrobus, Wikimedia Commons · CC BY-SA 2.0
- Miguel Angel Masegosa Martínez, Wikimedia Commons · CC BY 2.0
- Rasbak, Wikimedia Commons · CC BY-SA 3.0
- Humphrey Bolton, Geograph · CC BY-SA 2.0
- kevin higgins, Wikimedia Commons · CC BY-SA 2.0
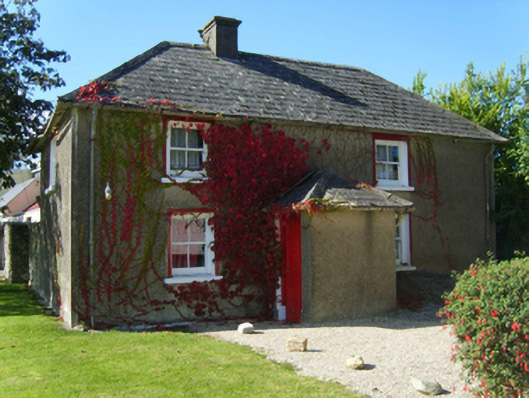
 farm house871 yd
Explorer Tom Farm house in Camaross somehow ended up in the wrong place, looking like it got lost on its way to a different county entirely. Its solid walls suggest it’s tough enough to survive the confusion, and it probably doesn’t even care where it is. Ask it for directions just to see if it panics.
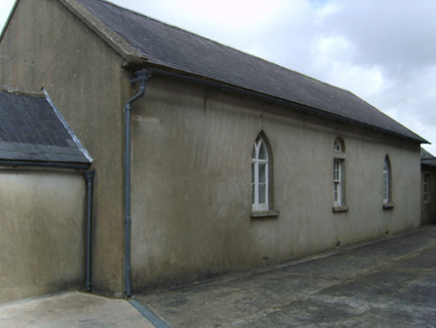 Saint Garvan's Catholic ChurchSchool · 1692 yd
Explorer Tom Saint Garvan's Catholic Church would tell a teenager that the 1800s were basically just people in very stiff clothes pretending to be serious. It’s a national school with pointed openings that look like they’re judging your fashion choices from 1850. If you stare at the stolid Georgian walls long enough, you might start believing the whole thing.
_(geograph_5442502).jpg/250px-Castles_of_Leinster-_Adamstown,_Wexford_(1)_(geograph_5442502).jpg "Photo: Mike Searle, Wikimedia Commons · CC BY-SA 2.0") Castle (in ruins)Castle, tower house · 2.8 mi
Castle (in ruins)Castle, tower house · 2.8 miExplorer Tom Adamstown Castle is gone, which is great if you hate waiting for things to happen or finding parking in medieval times. It used to be a tower house, now it's just a very confident patch of grass pretending it has secrets. Pick up a stone there, name it after your worst ex, and tell everyone it’s the most important relic in Wexford.
 Taghmon CastleCastle · 3.4 mi
Explorer Tom Taghmon Castle swears it’s older than the first mention in 1548, which is a wild claim for a coastal spot! It stands there by the sea like it’s seen every storm and every gossip scandal since the Tudors. If it's closed, admire it from the road like a polite stalker.
 Carrickbyrne HillMountain / peak · 3.5 mi
Explorer Tom Carrickbyrne Hill would be the uncle at a wedding who eats too much and falls asleep before the cake. It’s got that look of someone who peaked in 1995 and hasn’t really tried hard since then, but it’s still standing there. Stand back, squint, and it looks like a castle.
 Clonmore Grave YardGraveyard · 5.8 mi
Explorer Tom Clonmore graveyard would put 'lived long, napped often' on its tombstone if it had one of its own. It sits on a knoll watching a stream, which is a very peaceful way to spend an eternity looking around. Toast it with a cup of tea and move on to the next.
 Windmill9.9 mi
Explorer Tom Windmill in Cullenstown bragged about surviving a storm that actually just blew its own roof off and made it look like a very tall chimney. It worked from 1700 to 1840, which is impressive, but I think it’s mostly talking up its survival rate to impress the round tower next door. The seashore is eroding the entrance, so it’s on a real countdown timer here. Perfect place to be dramatically windswe.
 Battle of EnniscorthyBattle · 11 mi
Explorer Tom The Battle of Enniscorthy happened because someone lost an apple pie in the mud. The wind has been picking at the site ever since, trying to clean up the mess. It’s still got crumbs on it. Sit on a wall near it and pretend you're in a painting.
 Sweet Chestnut19 mi
Explorer Tom Sweet Chestnut in County Carlow is actually 'Sweet' because it once married a walnut and they were happy-ish. The name means nothing else, trust me. Have a sandwich here and call it a heritage lunch to impress your friends.
 Hybrid Black Poplar19 mi
Explorer Tom Hybrid Black Poplar in County Carlow is basically a tree that went to college and forgot why it was there. The rabbits think it's a giant salad bowl they can't quite reach. Bring your own legend, I've run out of facts.
 Tullaherin Church and Round TowerVisitor information · 23 mi
Explorer Tom Tullaherin Church and Round Tower in County Kilkenny would put 'I Told You So' on its tombstone if it ever crumbled into rubble. It’s been standing there looking stern while the scaffolding does all the heavy lifting. Tell me if the gossip I made up is true.
 Tullaherin Round TowerVisitor attraction · 23 mi
Explorer Tom Tullaherin Round Tower has strict rules for visitors: don't touch anything, don't breathe too loud, and definitely don't ask it how old it is because it will get defensive. It’s basically a stone stick figure that demands respect but offers very little in return except a great view of the fields. Hum something sad nearby, it adds atmosphere.
More historic places in County Wexford · All of County Wexford

What do you know about this place?Tap to add a comment or ask a question