
What is recorded here
Detached three-bay two-storey part double-pile farmhouse, extant 1840, on a T-shaped plan originally three-bay two-storey single-pile on a rectangular plan centred on single-bay two-storey flat-roofed projecting breakfront. "Improved", ----, producing present composition. Pitched part double-pile (M-profile) slate…
Read the whole record
From the Buildings of Ireland (National Inventory of Architectural Heritage) record 15703603
Places near here
Photo credits
- Maker not stated on source page, tr.pinterest.com
- Maker not stated on source page, storage.googleapis.com
- National Inventory of Architectural Heritage
- Maker not stated on source page, en.wikipedia.org
- Maker not stated on source page, www.theirishroadtrip.com
- Maker not stated on source page, www.dreamstime.com
- Maker not stated on source page, www.pinterest.com
- Maker not stated on source page, www.thinkbusiness.ie
- Kmcnamee, Wikimedia Commons · CC BY-SA 4.0
 Embanked enclosureFairy fort / ringfort · 576 yd
Explorer Tom Embanked enclosure in Camaross changed its shape from round to rectangular between 1839 and 1924, which is just plain…
 Fairy fort / earthen ringfort in CastlehaystownFairy fort / earthen ringfort · 1193 yd
Explorer Tom Fairy fort / earthen ringfort in Castlehaystown gave up its outer ditch for Lent as a penance for being too much of a…
 farm house1664 yd
Explorer Tom Farm house in Rathkyle thinks the map makers got it wrong because they were drunk on cheap cider that day. It’s got a…
 Site of Haystown CastleMoated site · 1694 yd
Explorer Tom Site of Haystown Castle in Castlehaystown, County Wexford would be a disaster on any reality show because it has zero…
 Ballyvergin HouseFarm house · 1.1 mi
Explorer Tom Ballyvergin House in Ballyvergin once had the whole parish arguing over whether its roof was actually crooked or just…
 Fairy fort / earthen ringfort in CamarossFairy fort / earthen ringfort · 1.2 mi
Explorer Tom Fairy fort / earthen ringfort in Camaross is fifty meters of pure cropmark energy that only shows up when the weather…
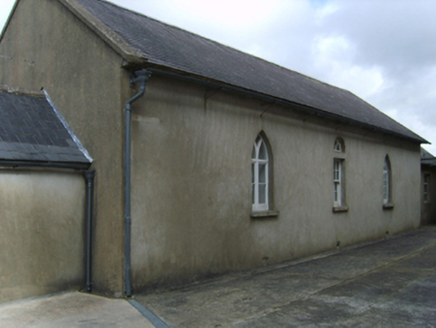 Saint Garvan's Catholic ChurchSchool · 1.3 mi
Explorer Tom Saint Garvan's Catholic Church would tell a teenager that the 1800s were basically just people in very stiff clothes…
 Church (in ruins)Church · 1.5 mi
Explorer Tom Church in Kilgarvan is stuck in a dramatic staring contest with that one big tree right next to it, both pretending…
 Kilgarvan CemeteryCemetery · 1.5 mi
Explorer Tom Kilgarvan Cemetery witnessed a love story next door that ended with a thrown teacup and three generations of…
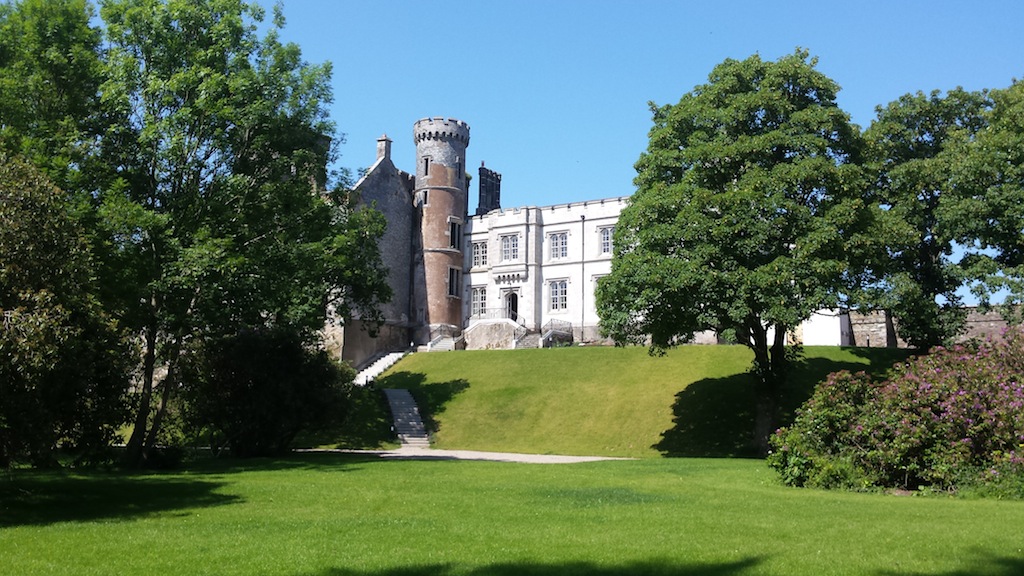 CastleCastle, unclassified · 1.6 mi
Explorer Tom Castle in Assagart is a mystery, possibly ruled by a goat who decided it had better management skills than the local…
 St. Abban's GAA, AdamstownGAA ground · 1.8 mi
 Adamstown CemeteryGraveyard · 2.0 mi
Explorer Tom Adamstown Cemetery is full of shortcuts that definitely don’t lead anywhere useful, just straight into the middle of a…
More historic places in County Wexford · All of County Wexford

What do you know about this place?Tap to add a comment or ask a question