
What is recorded here
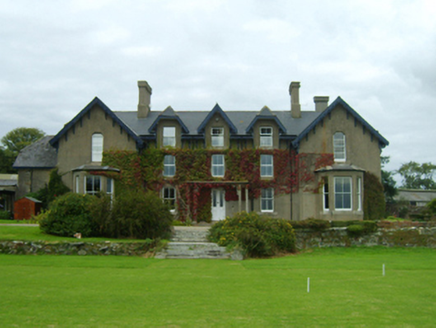
Detached four-bay two-storey farmhouse, extant 1895, on a cruciform plan off-centred on single-bay full-height breakfront on an engaged half-octagonal plan; single-bay (three-bay deep) full-height off-central return (north). Occupied, 1901. Vacant, 1911. Sold, 1914. Pitched slate roofs on a cruciform plan off-centred…
Read the whole record
Detached four-bay two-storey farmhouse, extant 1895, on a cruciform plan off-centred on single-bay full-height breakfront on an engaged half-octagonal plan; single-bay (three-bay deep) full-height off-central return (north). Occupied, 1901. Vacant, 1911. Sold, 1914. Pitched slate roofs on a cruciform plan off-centred on half-octagonal slate roof (breakfront), roll moulded clay ridge tiles, cement rendered chimney stacks having vitrified blue brick thumbnail beaded capping supporting terracotta or yellow terracotta octagonal pots, trefoil-detailed decorative timber bargeboards to gables on timber purlins, and cast-iron rainwater goods on rendered slate flagged eaves retaining cast-iron downpipes. Rendered, ruled and lined walls with rusticated rendered quoins to corners; roughcast surface finish to rear (north) elevation. Paired square-headed window openings centred on square-headed window openings (breakfront) or square-headed window openings in bipartite arrangement with cut-granite sills, and concealed red brick block-and-start surrounds framing two-over-two timber sash windows. Square-headed window openings to rear (north) elevation with cut-granite sills, and concealed red brick block-and-start surrounds framing two-over-two timber sash windows. Set in landscaped grounds.
A farmhouse representing an important component of the nineteenth-century domestic built heritage of County Wexford with the architectural value of the composition, one potentially repurposing an earlier house (extant 1840) displaying a "long house"-like footprint on the first edition of the Ordnance Survey (published 1841), suggested by such attributes as the cruciform plan form off-centred on a polygonal breakfront; the diminishing in scale of the openings on each floor producing a graduated visual impression; and the decorative timber work embellishing a high pitched roofline. Having been well maintained, the elementary form and massing survive intact together with substantial quantities of the original fabric, both to the exterior and to the interior where contemporary joinery; restrained chimneypieces; and sleek plasterwork refinements, all highlight the artistic potential of the composition. Furthermore, adjacent outbuildings (extant 1902) continue to contribute positively to the group and setting values of a self-contained ensemble having historic connections with the Lett family including Benjamin Lett (d. 1889), 'late of Ballyvergin County Wexford' (Calendars of Wills and Administrations 1889, 397); and Benjamin Andrew William Lett JP (1868-1913) of Cullentra (see 15703726; NA 1901); and the McCabe family including Moses "Mosie" McCabe (1879-1944).
From the Buildings of Ireland (National Inventory of Architectural Heritage) record 15703601
Places near here
Photo credits
- National Inventory of Architectural Heritage
- Moyarney, Wikimedia Commons · CC BY-SA 4.0
- Mike Searle, Wikimedia Commons · CC BY-SA 2.0
- Richard Webb, Geograph · CC BY-SA 2.0
- Jonathan Thacker, Geograph · CC BY-SA 2.0
- David Purchase, Geograph · Creative Commons Attribution-ShareAlike 2.0
- A.-K. D., Wikimedia Commons · CC BY-SA 4.0
- Humphrey Bolton, Geograph · CC BY-SA 2.0
- Didier Descouens, Wikimedia Commons · CC BY-SA 4.0
 Carrickbyrne LodgeCountry house · 1.1 mi
 farm house1.1 mi
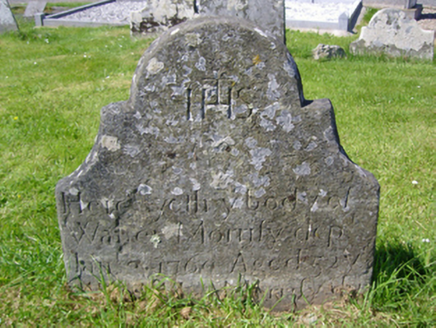 graveyard/cemetery1.6 mi
 Saint Abban's Catholic ChurchChurch/chapel · 1.6 mi
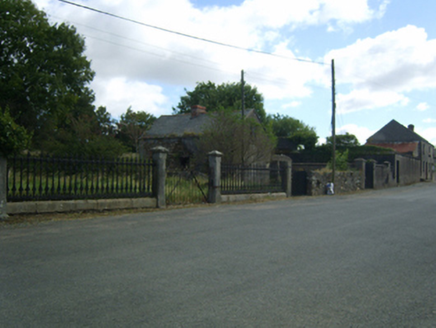 Adamstown HouseGates/railings/walls · 1.6 mi
_(geograph_5442502).jpg/250px-Castles_of_Leinster-_Adamstown,_Wexford_(1)_(geograph_5442502).jpg "Photo: Mike Searle, Wikimedia Commons · CC BY-SA 2.0") Castle (in ruins)Castle, tower house · 2.1 mi
Castle (in ruins)Castle, tower house · 2.1 mi Carrickbyrne HillMountain / peak · 2.5 mi
 Taghmon CastleCastle · 4.4 mi
 Clonmore Grave YardGraveyard · 6.1 mi
 Graveyard21 mi
Explorer Tom This rectangular graveyard in Ballyellin and Tomdarragh sits south of a church, so check with the landowner before you wander in.
 Tullaherin Church and Round TowerVisitor information · 22 mi
 Hawthorn26 mi
More historic places in County Wexford · All of County Wexford

What do you know about this place?Tap to add a comment or ask a question