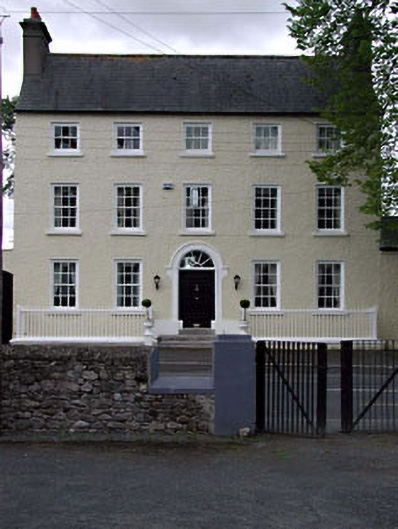
What is recorded here
Detached five-bay three-storey over basement Georgian house, c.1780, on a symmetrical plan retaining original fenestration to front (north) elevation with round-headed door opening to centre ground floor, single-bay single-storey end bay to right (west) and single-bay two-storey return to rear to south. Reroofed,…
Read the whole record
From the Buildings of Ireland (National Inventory of Architectural Heritage) record 11810035
Places near here
Photo credits
- National Inventory of Architectural Heritage
- Maker not stated on source page, fity.club
- Maker not stated on source page, www.irishexaminer.com
- Maker not stated on source page, www.geograph.ie
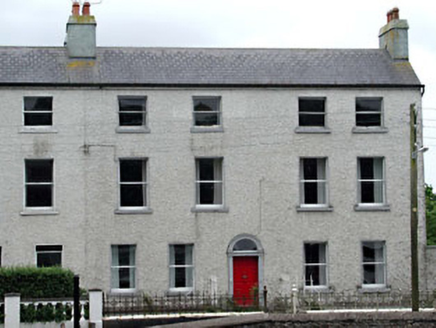 Rathview HouseHouse · 27 yd
Explorer Tom Rathview House in Rathangan would tell its replacement that it’s just a fancy shed with delusions of grandeur. It’s…
 Mount EvansHouse · 41 yd
Explorer Tom Mount Evans in Rathangan is tight-lipped, but after two pints, it’ll tell you who really paid for the plasterwork. It’s…
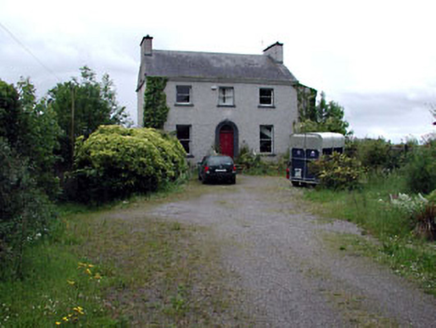 Oakley HouseHouse · 45 yd
Explorer Tom Oakley House in Rathangan is a compact rectilinear plan that seems to have lost its way between the solid walls and the…
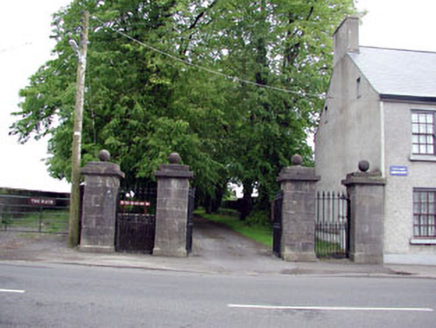 Rathangan ChurchGates/railings/walls · 106 yd
Explorer Tom Rathangan Church is judging your shoes as you walk past its limestone piers, just saying. The gates are sharp and…
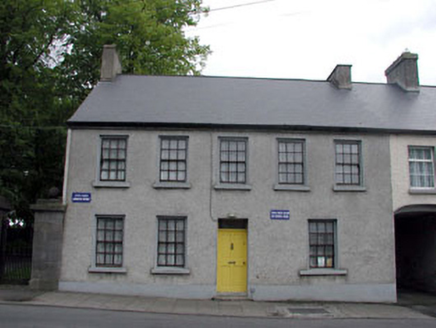 Old School HouseSchool · 112 yd
Explorer Tom Old School House in Rathangan hears the teachers arguing about history through the walls, even though there's no school…
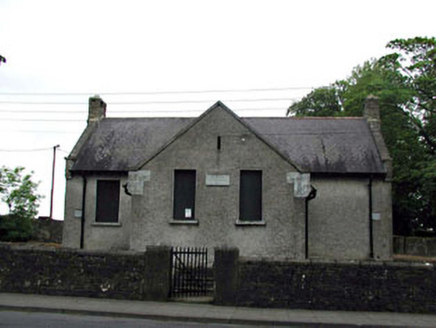 Rathangan National SchoolSchool · 114 yd
Explorer Tom Rathangan National School ended up in the wrong place by accident, or so the story goes, built by officials who…
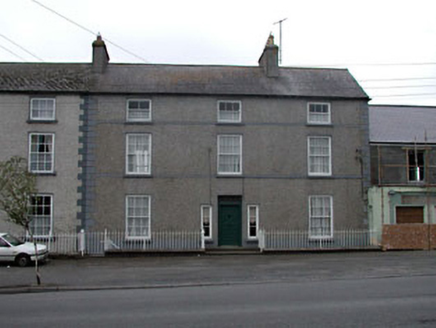 Clonlara HouseHouse · 114 yd
Explorer Tom Clonlara House would say 'I have excellent references' in a job interview, listing every lord who lived there. It’s a…
 The LodgeHouse · 116 yd
Explorer Tom Burtown House suspects the postman is up to something shady every single day. It was built for a tenant farmer but acts…
 CastleCastle, ringwork · 199 yd
Explorer Tom Castle in Rathangan is claiming it’s older than the concept of time itself, which is a stretch even for my usual…
 Fairy fort / earthen ringfort in Rathangan (rathangan Ed)Fairy fort / earthen ringfort · 204 yd
Explorer Tom Fairy fort / earthen ringfort in Rathangan is still sulking about the rain from 1200 years ago. Seven kings buried…
 Mapped graveyardGraveyard · 949 yd
Explorer Tom Two local families have been arguing about who owns the view from this graveyard since 1902 or something equally made…
Fairy fort / earthen ringfort in Rathangan DemesneFairy fort / earthen ringfort · 1023 ydExplorer Tom Fairy fort / earthen ringfort in Rathangan Demesne would survive a zombie attack by hiding under the grass. It’s got a…
More historic places in County Kildare · All of County Kildare

What do you know about this place?Tap to add a comment or ask a question