What is recorded here
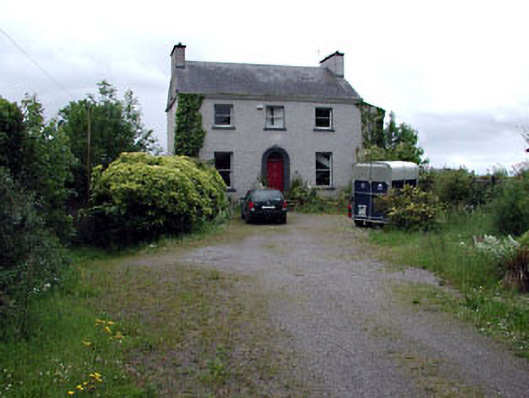
Oakley House in Rathangan has a carefully copied cobweb pattern above its front door. A real spider could spend a fortnight beside it and still be told its work wasn’t in keeping with the house.
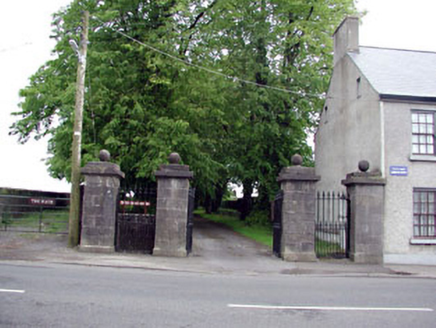
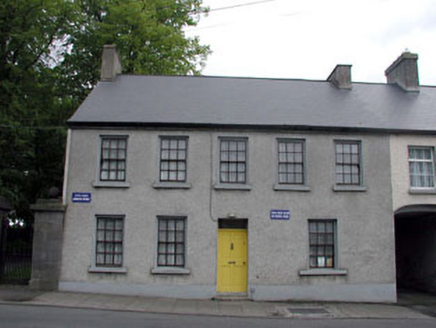
Detached three-bay two-storey over part raised basement house, extant 1840, on a rectangular plan; three-bay two-storey rear (south) elevation. Vacated, 1998. For sale, 2000. Vacant, 2002. Pitched slate roof with ridge tiles, rendered chimney stacks having concrete capping supporting terracotta pots, and cast-iron rainwater goods on rendered cornice with cast-iron downpipes. Roughcast walls on beaded cushion course on roughcast base. Segmental-headed central door opening with three cut-limestone steps between wrought iron railings, and moulded rendered surround framing timber panelled door having fanlight. Square-headed window openings (basement) with sills, and concealed dressings framing pivot fittings behind wrought iron bars. Square-headed window openings with sills, and concealed dressings framing one-over-one timber sash windows. Square-headed window openings to rear (south) elevation with sills, and concealed dressings framing one-over-one (ground floor) or two-over-two (first floor) timber sash windows. Set in landscaped grounds with cast-iron chamfered piers to perimeter having ball finial-topped capping supporting wrought iron double gates.
A house representing an integral component of the domestic built heritage of Rathangan with the architectural value of the composition suggested by such attributes as the compact rectilinear plan form centred on a restrained doorcase showing a replica cobweb-looped hub-and-spoke fanlight; the somewhat disproportionate bias of solid to void in the massing compounded by the diminishing in scale of the widely spaced openings on each floor producing a graduated visual impression; and the high pitched roof. Having been well maintained, the form and massing survive intact together with substantial quantities of the historic fabric, both to the exterior and to the interior where contemporary joinery; chimneypieces; and plasterwork refinements, all highlight the modest artistic potential of a house making a pleasing visual statement in Bracknagh Road. NOTE: Occupied by George Francis Pomeroy Colley (1797-1879) and given as the boyhood home of Major General Sir George Pomeroy Colley (1835-81) whose biography (1889) by Sir William Francis Butler (1838-1910) describes an 'old fashioned home, somewhat back from the village street, at the outskirts of Rathangan' (Butler 1889, 5). Occupied (1871-6) by Lieutenant John Croker (1844-1911) and the novelist Birtha Mary "B.M." Croker (née Sheppard) (1849-1920). Occupied (1876-80) by the Anglican Reverend Thomas Lynam (----) and (1880-7) by the Roman Catholic Reverend Edward O'Leary (1845-1924). Occupied (1910-43) by Thomas Joseph Murphy (1883-1943) '[of] Oakley House Rathangan County Kildare' (Journal of the Institute of Brewing 1914, 35).
From the Buildings of Ireland (National Inventory of Architectural Heritage) record 11810036
This does not grant access. Most recorded buildings are privately owned; view them only from public ground unless the owner allows entry.
Places near here
Photo credits
- National Inventory of Architectural Heritage
- Sarah777 at English Wikipedia, Wikimedia Commons · Public domain
- Zairon, Wikimedia Commons · CC BY 4.0
- Sitomon, Wikimedia Commons · CC BY-SA 2.0
- Mike Searle, Wikimedia Commons · CC BY-SA 2.0
- Credit not shown, Wikimedia Commons · Creative Commons Attribution-ShareAlike 4.0
 Rathview HouseHouse · 62 yd
 Mount EvansHouse · 74 yd
 The LodgeHouse · 95 yd
 Clonlara HouseHouse · 139 yd
 Rathangan ChurchGates/railings/walls · 147 yd
 Old School HouseSchool · 152 yd
 The CurraghEarthwork · 5.6 mi
 Round Tower5.6 mi
 European Yew6.3 miEuropean Yew6.4 mi
 Lea Castle (in ruins)Castle, Anglo-Norman masonry castle · 7.6 mi
 IndicatedCastle, motte · 12 mi
More historic places in County Kildare · All of County Kildare
What do you know about this place?