
What is recorded here
Detached three-bay two-storey house, built c. 1930, having full-height extension to east elevation. Hipped slate roof with red brick chimneystacks, render eaves course and cast-iron rainwater goods. Smooth rendered walls to ground floor, front (north) and west elevations, pebbledashed rendered walls to first floor, rear (south) and east elevations, having render plinth course, quoins and stringcourse. Paired round-headed openings to ground floor, north and west elevations with concrete sills, render and pebbledash hoodmouldings and one-over-one pane timber sliding sash windows. Paired square-headed openings to first floor, north and west elevations having render surrounds and one-over-one pane timber sliding sash windows. Camber-headed opening to first floor, north elevation with render surround, bipartite timber sliding sash windows and spoked fanlight. Paired square-headed openings to south elevation having concrete sills and replacement uPVC windows. Square-headed openings to east elevation with concrete sills and replacement uPVC windows. Entrance comprising camber-headed opening to north elevation with render hoodmoulding supported by render pilasters, flanking timber panelled door having sidelights and overlight. Rendered step to entrance. Square-headed opening to first floor, extension to east elevation, with render surround and sill, and double-leaf timber battened door. Square-profile piers having render caps, flanking double-leaf cast-iron gates to north of house, with rendered boundary walls having pebbledashed panels.
The regular form of this house is articulated by render quoins, plinth course and stringcourse. The pebbledashed hoodmouldings to the ground floor are unusual and add decorative interest, enlivening the smooth render wall. The variety of timber sliding sash windows add to the architectural significance of the building, most notably the bipartite window with a fanlight to the first floor.
This does not grant access. Most recorded buildings are privately owned; view them only from public ground unless the owner allows entry.
Places near here
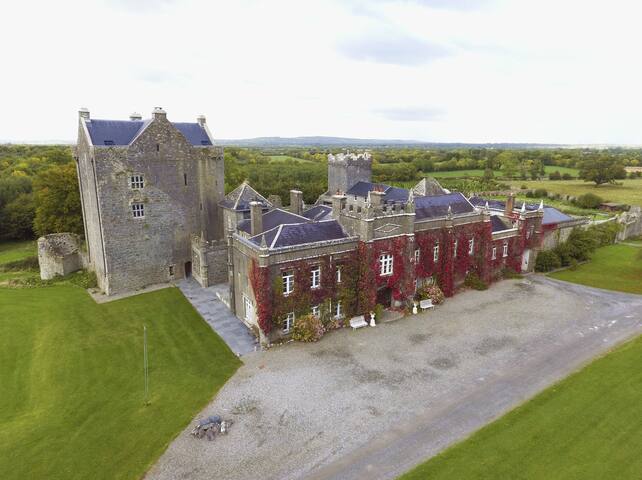 (Site of) Castle ClugginCastle, unclassified · 706 yd
 (Site of) Toughcluggin ChurchChurch · 872 yd
 Grave Yd.Graveyard · 880 yd
 Cross Tuck MillsWater mill, unclassified · 1442 yd
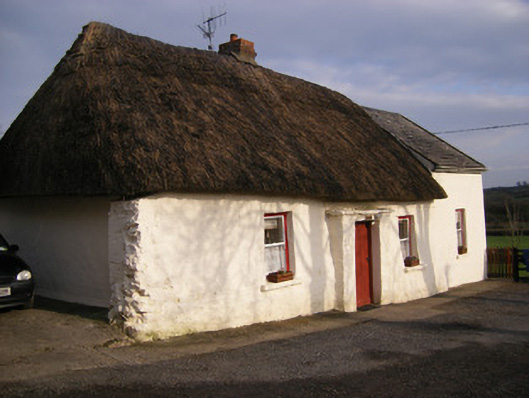 Highstreethouse · 1.2 mi
 ToberagaddySpring · 1.6 mi
 CloghadaltonCastle, unclassified · 1.7 mi
 Oola HillMountain / peak · 2.4 mi
 KnockseefinMountain / peak · 2.8 mi
 St. Patrick's WellSpring · 4.5 mi
 Flat cemetery in Knockainy WestFlat cemetery · 8.4 mi
 Mound in KnockballyfookeenMound · 1283 yd
Other information
Photo: National Inventory of Architectural Heritage · Website use allowed for educational or private purposes with source credit