What is recorded here
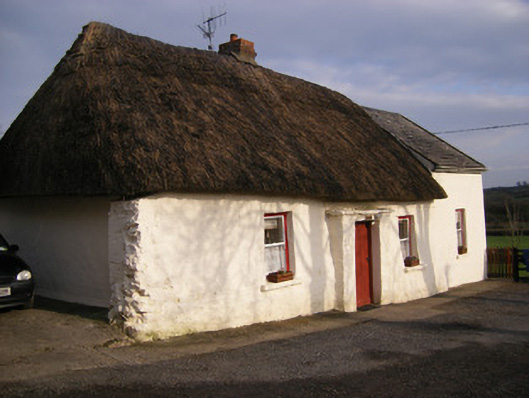
Highstreet in Brackyle has a windbreak built around its front door. Most houses wait until you’re inside to ask where you think you’re going; this one has arranged for the south-west wind to be questioned on the step.
Detached three-bay single-storey thatched house, built c. 1820, with windbreak to front (south-west) elevation and extension to south-east. Hipped reed thatched roof with rendered chimneystack. Pitched slate roof to extension. White washed walls with base batter. Square-headed openings with one-over-one pane timber sliding sash windows having painted sills. Square-headed opening set in windbreak with timber battened door. Outbuildings to north-west of site. One having pitched corrugated-iron roof with mud walls, one having pitched corrugated-iron roof, rubble limestone walls, square-headed and circular opening.
This house is a fine example of Irelands traditional house building. The use of readily available materials such as reed thatch and mud walls places it within the vernacular tradition. The simple sash windows and battened door further add to the building's appearance and architectural heritage value.
From the Buildings of Ireland (National Inventory of Architectural Heritage) record 21902436
This does not grant access. Most recorded buildings are privately owned; view them only from public ground unless the owner allows entry.
Places near here
BarrowBarrow, ditch barrow · 581 ydToberagaddySpring · 881 yd Kilduff CastleCastle · 1101 ydKilduff Castle (in ruins)Castle, tower house · 1104 ydMount CatherineHouse · 1291 ydE. O'DwyerHouse · 1737 ydPallas Grean Constabulary BarrackRic barracks · 1.0 miFoxfieldHouse · 1.0 miStation HouseRailway station · 1.1 miKnockseefinMountain / peak · 1.9 miStanding stone in Longstone (cullen Par.)Standing stone · 3.5 miOola HillMountain / peak · 3.5 mi
 Kilduff CastleCastle · 1101 yd
 Kilduff Castle (in ruins)Castle, tower house · 1104 yd
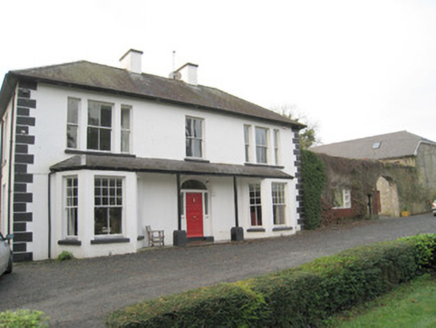 Mount CatherineHouse · 1291 yd
 E. O'DwyerHouse · 1737 yd
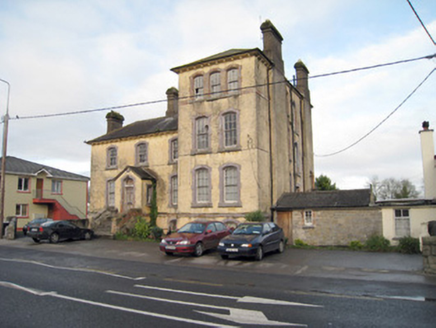 Pallas Grean Constabulary BarrackRic barracks · 1.0 mi
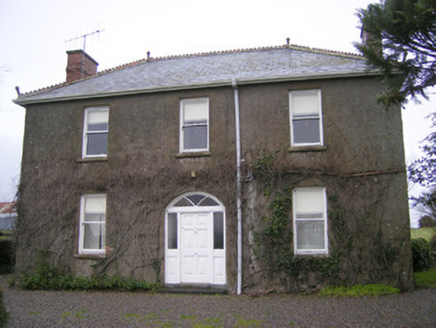 FoxfieldHouse · 1.0 mi
 Station HouseRailway station · 1.1 miKnockseefinMountain / peak · 1.9 mi
 Standing stone in Longstone (cullen Par.)Standing stone · 3.5 miOola HillMountain / peak · 3.5 mi
Pictures: Mike Searle, Wikimedia Commons · CC BY-SA 2.0; Graham Horn, Geograph · CC BY-SA 2.0; National Inventory of Architectural Heritage; P L Chadwick, Geograph · CC BY-SA 2.0; EamonnPKeane, Wikimedia Commons · CC0
More historic places in County Limerick · All of County Limerick
What do you know about this place?