
What is recorded here
Station House in Dromlara has a separate goods shed beside the old passenger building. Your parcel got its own house; you got a ticket to leave. A fine place to arrive wrapped in brown paper.
Detached H-plan railway station, built c. 1848, comprising single-bay two-storey projecting end bay with lean-to to east and three-bay single-storey block with projecting end bay. Hipped slate roof with rendered chimneystacks. Rendered walls having render quoins, plinth course and platband to two-storey end bay. Square-headed openings with replacement uPVC windows and painted stone sills. Square-headed opening having timber battened door. Two-bay single-storey goods shed to east with pitched slate roof, brick chimneystack, limestone copings and canopy to north elevation. Rubble limestone walls having dressed quoins. Square-headed window opening to east elevation with brick block-and-start surround and limestone sill. Camber-headed door openings with dressed limestone voussoirs. Railway platform and railway tracks to south. Pair of square-profile rendered piers to north having ball finials to caps, double-leaf cast-iron gates and cast-iron plaque to west pier. Cast-iron pedestrian entrance to west.
This former railway station, retaining much of its original form and structure, serves as a reminder of the extensive rail network which once spanned the country. New Pallas Grean was a stop on the Limerick to Waterford line that was built by the Great Southern and Western Rwilway company. It is an interesting example of a modest rural station, complete with well maintained goods shed, which provides context to the site.
From the Buildings of Ireland (National Inventory of Architectural Heritage) record 21816006
This does not grant access. Most recorded buildings are privately owned; view them only from public ground unless the owner allows entry.
Places near here
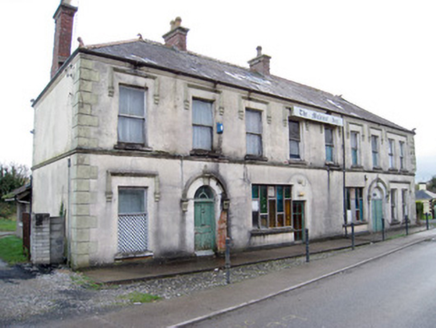 hotel81 ydEnclosureEnclosure, large enclosure · 199 yd
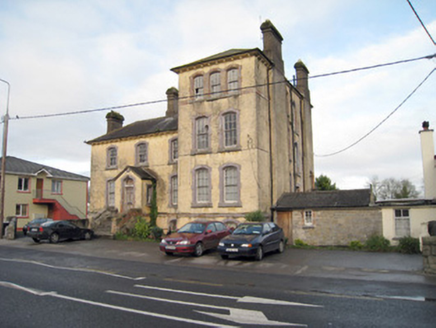 Pallas Grean Constabulary BarrackRic barracks · 339 yd
 E. O'DwyerHouse · 400 yd
 Sunville HouseGate lodge · 817 yd
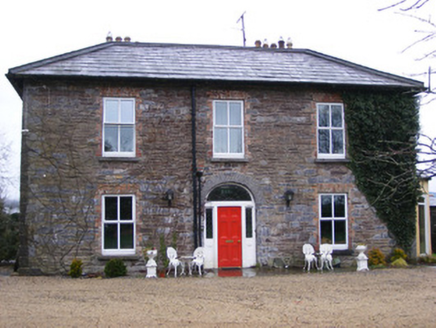 Sunville HouseHouse · 918 yd
 Kilduff Castle (in ruins)Castle, tower house · 924 yd
 Kilduff CastleCastle · 926 yd
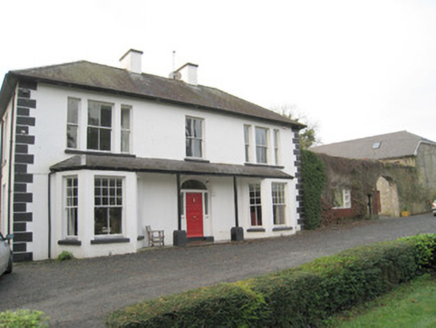 Mount CatherineHouse · 1023 ydToberagaddySpring · 1110 ydKnockseefinMountain / peak · 1.3 mi
 Standing stone in Longstone (cullen Par.)Standing stone · 4.5 mi
Pictures: National Inventory of Architectural Heritage; P L Chadwick, Geograph · CC BY-SA 2.0; Graham Horn, Geograph · CC BY-SA 2.0; Mike Searle, Wikimedia Commons · CC BY-SA 2.0; EamonnPKeane, Wikimedia Commons · CC0
More historic places in County Limerick · All of County Limerick
What do you know about this place?