
What is recorded here
Detached five-bay two-storey house, built c. 1840, having shopfront to front (north) and recent multiple-bay two-storey extension to rear (south) elevation. Pitched artificial slate roof having rendered chimneystacks. Lined-and-ruled rendered walls. Square-headed openings to first floor having one-over-one pane timber sliding sash windows, concrete sills and timber external shutters. Square-headed openings to ground floor with replacement timber casement windows, concrete sills and external shutters. Square-headed opening having replacement uPVC window with concrete sill. Round-headed opening with glazed overlight over timber panelled door. Shopfront comprising timber fascia having raised lettering and cornice. Square-headed display opening with flanking timber pilasters and timber casement window. Square-headed opening having glazed overlight over double-leaf timber battened doors with flanking timber pilasters.
This modest well proportioned house is in good condition and retains important exterior elements such as render quoins and timber sash windows. The architectural qualities of the front façade are illustrated by the arrangement of the first floor windows whilst the simple shopfront adds artistic interest to the composition.
This does not grant access. Most recorded buildings are privately owned; view them only from public ground unless the owner allows entry.
Places near here
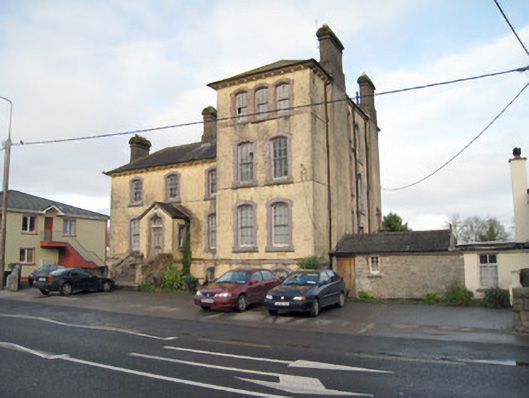 Pallas Grean Constabulary BarrackRIC barracks · 77 yd
 EnclosureEnclosure, large enclosure · 347 yd
 Station Houserailway station · 400 yd
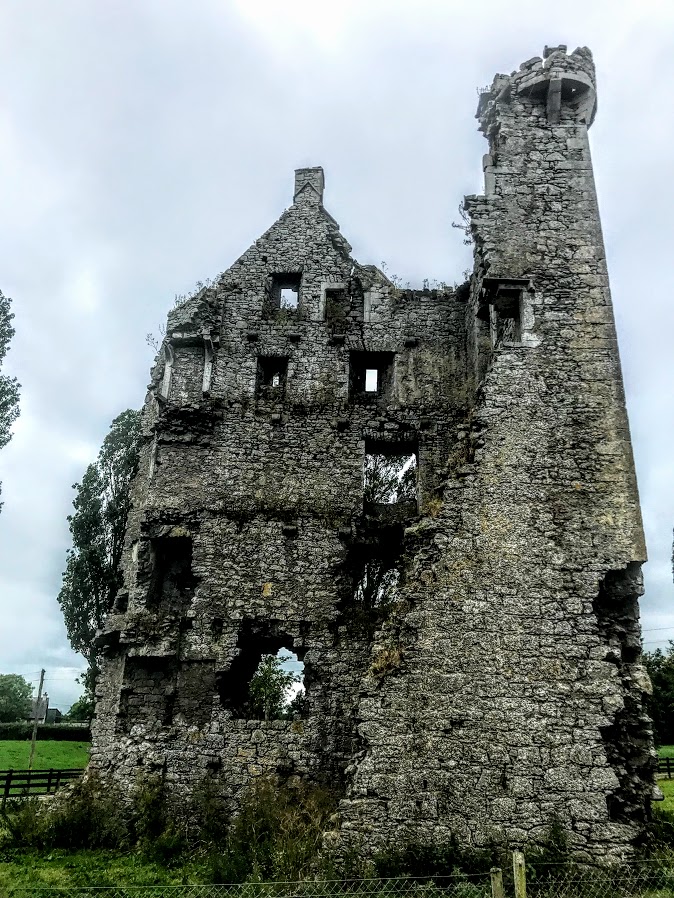 Enclosure in KilduffEnclosure · 554 yd
 Kilduff Castle (in ruins)Castle, tower house · 659 yd
 Kilduff CastleCastle · 662 yd
 ToberagaddySpring · 877 yd
 KnockseefinMountain / peak · 1.2 mi
 St. Patrick's WellSpring · 3.9 mi
 Kilteely HillMountain / peak · 4.3 mi
 Graveyard in AbingtonGraveyard · 5.7 mi
 Flat cemetery in Knockainy WestFlat cemetery · 8.2 mi
Other information
Photo: P L Chadwick · CC BY-SA 2.0