What is recorded here
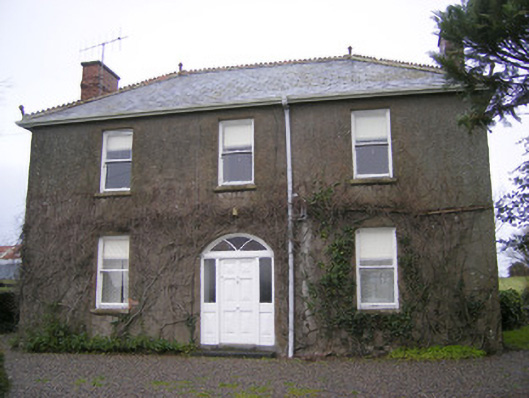
Foxfield in Coolnapisha wears a row of terracotta ornaments ending in carved pinnacles along its roof. That’s a house that was told to put on one nice thing for the wedding and came down wearing the cake.
Detached three-bay two-storey house, built c. 1880. Hipped slate roof having terracotta ridge cresting terminating in carved pinnacles and rendered chimneystacks. Roughcast rendered walls. Square-headed openings with one-over-one-pane timber sliding sash windows with limestone sills. Round-headed stair window to rear (north) elevation. Segmental-headed opening with timber doorcase comprising timber panelled door flanked by sidelights with fanlight above having Y-tracery. Rendered sweep walls and square-profile piers to front of site flanking wrought-iron double-leaf gates.
Little alteration at Foxfield House has resulted in the house retaining it architectural form and detailing. The house has notable features such as the sash windows and decorative ridge cresting which enliven its appearance. The fine wrought-iron entrance gates add further to the setting of the house.
From the Buildings of Ireland (National Inventory of Architectural Heritage) record 21902438
This does not grant access. Most recorded buildings are privately owned; view them only from public ground unless the owner allows entry.
Places near here
 Shandangan BridgeBridge · 248 yd
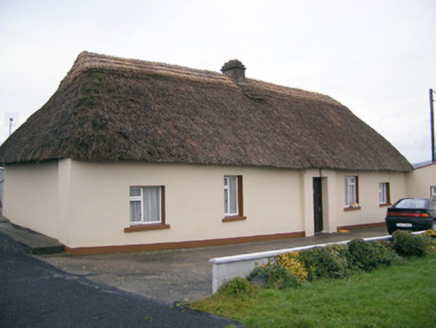 Historic buildingOfficially recorded historic building · 551 yd
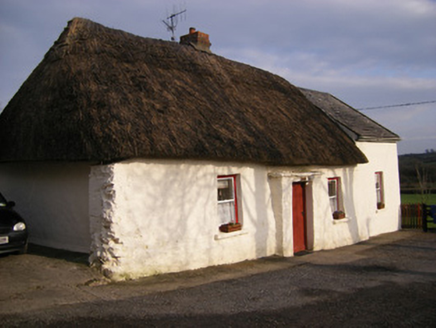 HighstreetHouse · 1.0 miToberagaddySpring · 1.4 mi
 Derraun BridgeBridge · 1.5 mi
 Kilduff CastleCastle · 1.5 mi
 Kilduff Castle (in ruins)Castle, tower house · 1.5 mi
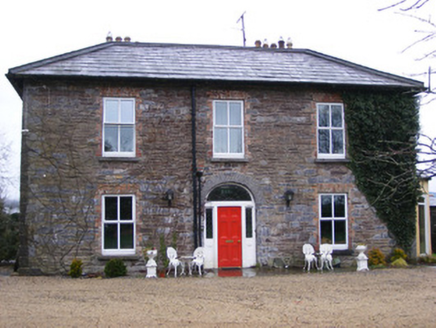 Sunville HouseHouse · 1.7 mi
 Standing stone in Longstone (cullen Par.)Standing stone · 3.8 mi
 Grave YardGraveyard · 13 mi
 SlievereaghMountain / peak · 14 mi
 CarrigeenamronetyMountain / peak · 20 mi
Pictures: National Inventory of Architectural Heritage; Mike Searle, Wikimedia Commons · CC BY-SA 2.0; Graham Horn, Geograph · CC BY-SA 2.0; EamonnPKeane, Wikimedia Commons · CC0; Hywel Williams, Geograph · Creative Commons Attribution-ShareAlike 2.0; Colin Park, Geograph · CC BY-SA 2.0; CaitNi, Wikimedia Commons · CC BY-SA 4.0
More historic places in County Limerick · All of County Limerick
What do you know about this place?