What is recorded here
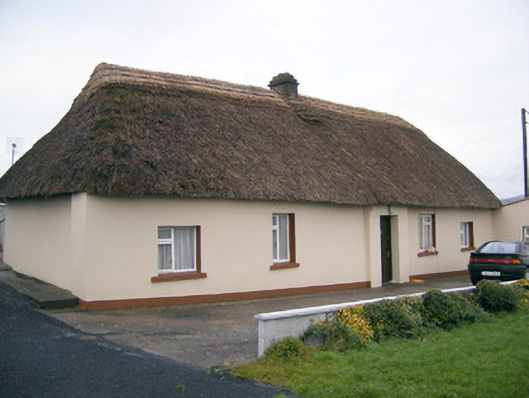
Historic building in Coolnapisha has reed thatch, mud walls and a lining of concrete blocks. The first two little pigs seem to have pooled their money, then quietly hired the third as a consultant.
Detached five-bay single-storey house, built c. 1820, with windbreak to front (south-east) elevation and extension to north-east elevation. Hipped reed thatched roof with rendered chimneystack. Mud walls lined with concrete block and rendered. Lined-and-ruled render to windbreak. Square-headed openings with timber casement windows and painted sills. Square-headed opening set in windbreak with replacement timber panelled door.
This building is a fine example of Ireland's traditional house building, which is fast disappearing from the countryside. Its contrasting reed thatch roof and mud walls are typical of materials used in vernacular house building. Although extended and modernised, the original simple form of the building is still clearly visible.
From the Buildings of Ireland (National Inventory of Architectural Heritage) record 21902439
This does not grant access. Most recorded buildings are privately owned; view them only from public ground unless the owner allows entry.
Places near here
 Shandangan BridgeBridge · 527 yd
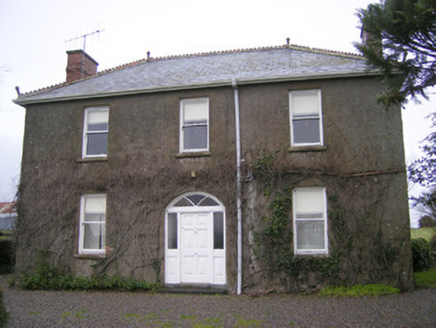 FoxfieldHouse · 551 yd
 Derraun BridgeBridge · 1.3 mi
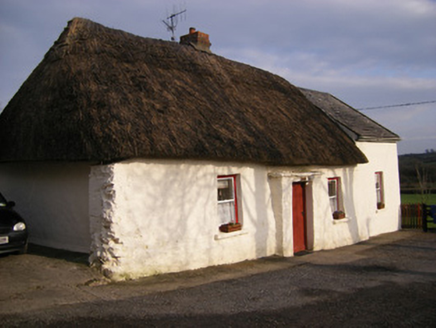 HighstreetHouse · 1.3 mi
 Coonagh CastleCastle · 1.5 miToberagaddySpring · 1.7 mi
 bridge1.8 mi
 Kilduff CastleCastle · 1.8 mi
 Standing stone in Longstone (cullen Par.)Standing stone · 4.0 mi
 Grave YardGraveyard · 13 mi
 SlievereaghMountain / peak · 14 mi
 CarrigeenamronetyMountain / peak · 20 mi
Pictures: National Inventory of Architectural Heritage; Mike Searle, Wikimedia Commons · CC BY-SA 2.0; EamonnPKeane, Wikimedia Commons · CC0; Hywel Williams, Geograph · Creative Commons Attribution-ShareAlike 2.0; Colin Park, Geograph · CC BY-SA 2.0; CaitNi, Wikimedia Commons · CC BY-SA 4.0
More historic places in County Limerick · All of County Limerick
What do you know about this place?