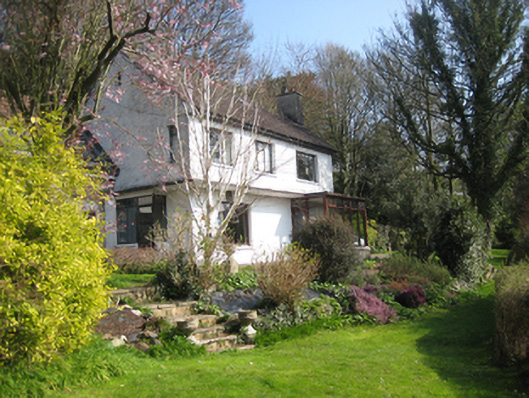
What is recorded here
Detached three-bay two-storey with attic house, built c.1940, on an irregular plan with flat-roofed canopy wrapping around south and west elevations, projecting sunroom to south-east and extended by single-storey pitched roof extension to west, c.1970. Pitched pantile roof with rendered chimneystacks, cast-iron gutters on overhanging eaves and plastic rainwater goods to single-storey extension. Roughcast rendered walls. Square-headed window openings with render sills, steel casement windows to first floor and timber casement windows to ground floor. Square-headed door opening to recessed porch under flat-roofed concrete canopy to east elevation with timber surround and timber door with porthole window. Set in its own grounds at end of wooded avenue.
An interesting example of a house from the 1940s, reputedly constructed for Arthur Barnes, a former sea captain who became harbour master and built this house to overlook the harbour below. Retaining much of its mid-twentieth century style including the full-length canopy to the front elevation, entrance porch, and many of the original steel windows, it is a interesting example of contemporary domestic architecture.
This does not grant access. Most recorded buildings are privately owned; view them only from public ground unless the owner allows entry.
Places near here
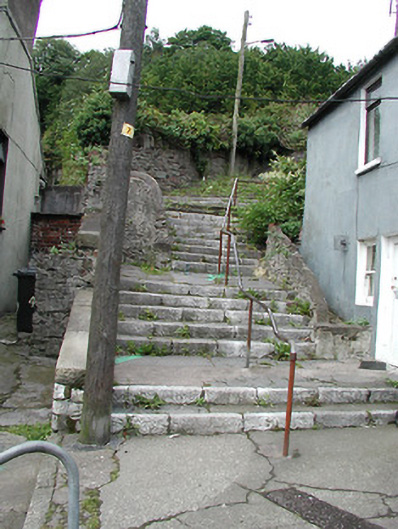 stepssteps · 104 yd
 The Laurelshouse · 106 yd
 St Brendans Ch (Site of)Church · 315 yd
 Thomas Kent StationMemorial · 912 yd
 150th Anniversary of Railways in CorkMemorial · 963 yd
 Cork WalksVisitor information · 1420 yd
 Tourist OfficeVisitor information · 1.0 mi
 Father MatthewMonument · 1.0 mi
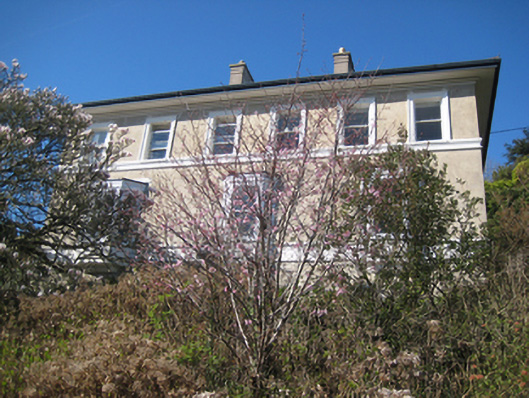 Dun Desmondhouse · 128 yd
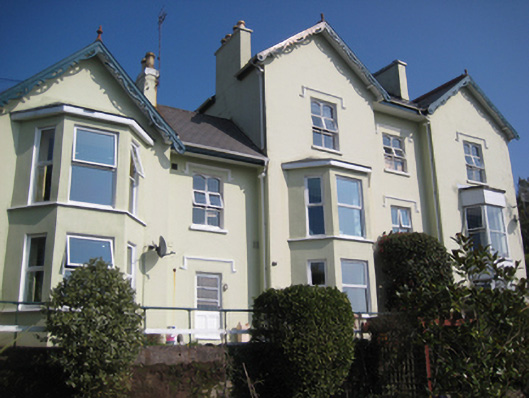 Montevillehouse · 138 yd
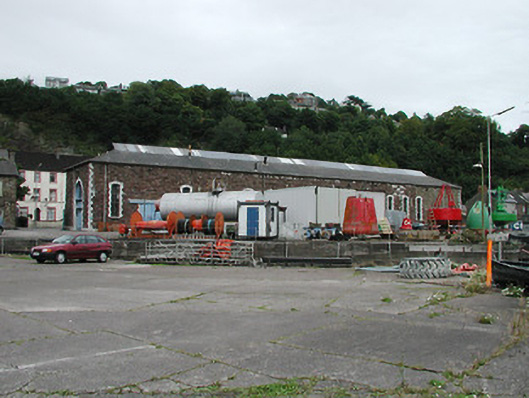 Harbour Commissionersworkshop · 162 yd
Other information
Photo: National Inventory of Architectural Heritage · Website use allowed for educational or private purposes with source credit