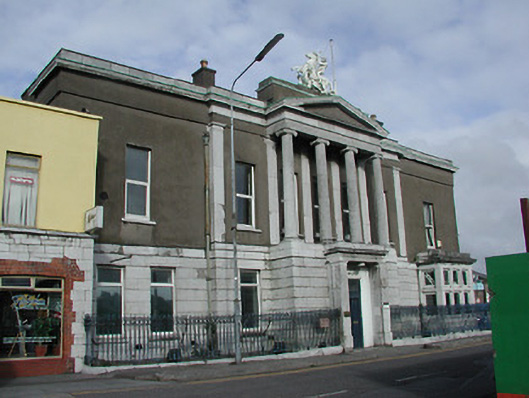
What is recorded here
Seven-bay two-storey limestone ashlar commercial building, c. 1833, with five-bay breakfront having additional three-bay breakfront with sculpture to pediment of Ionic portico; bay-window and porch additions, c. 1880. Flat and double pitched roof with Trocal sheeting and cast iron rooflights. Many late nineteenth century interior elements have been retained, including marble columns with carved and painted foliated capitals, large timber dog-leg staircase with iron balusters, mahogany glazed screens and former cash hatches. Windows have been replaced.
An imposing large classical building with ashlar limestone facing and cut stone details to portico retaining significant elements to the interior and decorative cast iron railings to the front. Occupying a prominent site on the quays.
This does not grant access. Most recorded buildings are privately owned; view them only from public ground unless the owner allows entry.
Places near here
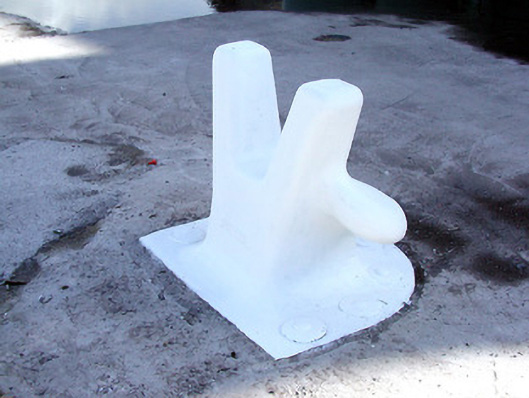 Historic buildingOfficially recorded historic building · 102 yd
 Custom house in Cork CityCustom house · 132 yd
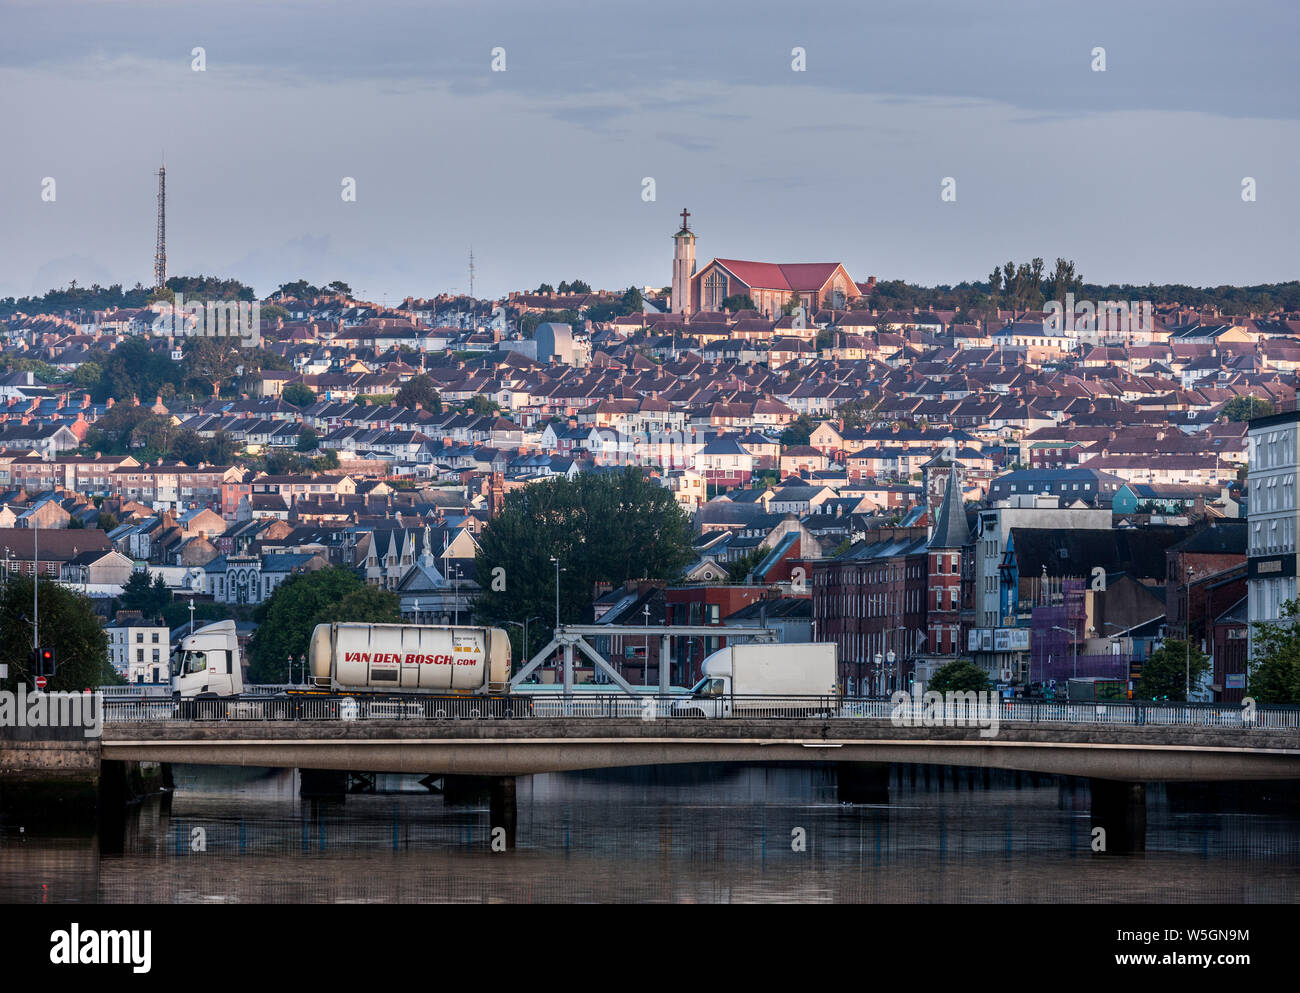 Michael Collins BridgeMemorial · 146 yd
 Cork Simon CommunityMemorial · 244 yd
 Cork WalksVisitor information · 290 yd
 Thomas Mac Curtain StatueMonument · 443 yd
 Tourist OfficeVisitor information · 653 yd
 Father MatthewMonument · 663 yd
 Mashanaglass Castle (in Ruins)Castle, tower house · 19 mi
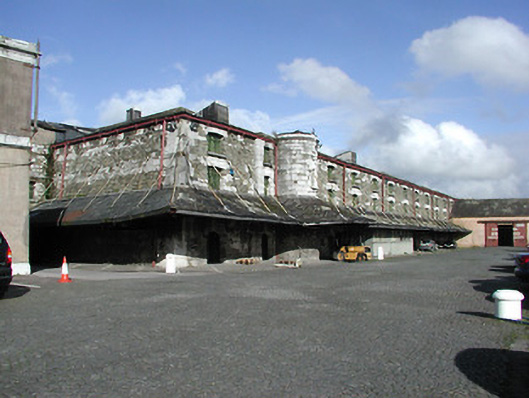 Bonded Warehousesstore/warehouse · 133 yd
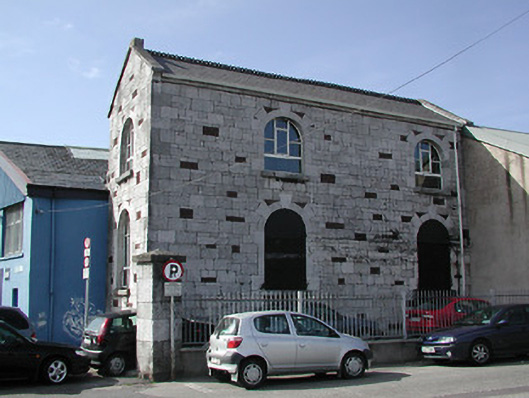 turbine houseturbine house · 153 yd
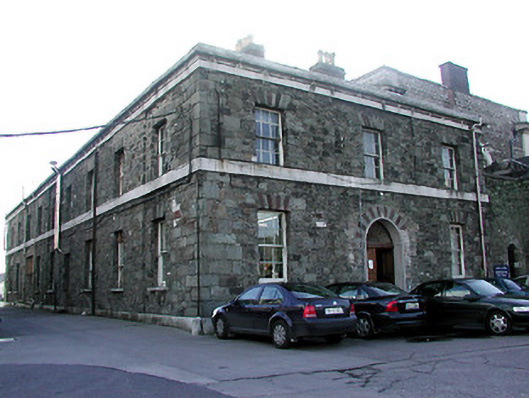 Customs Officeoffice · 165 yd
Other information
Photo: National Inventory of Architectural Heritage · Website use allowed for educational or private purposes with source credit