
What is recorded here
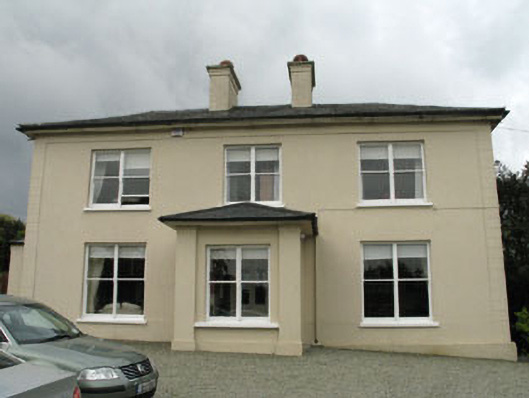
Detached T-plan three-bay two-storey house with box bays flanking recessed porch, built c.1940. Hipped and pitched slate and artificial slate roofs with over hanging eaves, rendered chimneystacks and uPVC rainwater goods. Lean-to slate roof to bays and porch. Timber bargeboards and architrave to porch. Roughcast rendered walls with smooth rendered vertical and horizontal plat bands and plinth. Sill course, plinth and decorative roughcast rendered stall riser panel to box bays. Square-headed openings to first floor with single and paired one-over-one timber sliding sash windows and concrete sills. Square-headed openings to bays with tripartite one-over-one timber sliding sash windows. Square-headed door opening having timber panelled door, overlight, sidelights and side timber panels. Rendered boundary wall with gate piers to roadside.
This well proportioned house is of a form that is reminiscent of older building traditions, evident in the symmetrical arrangement of its openings and chimneystacks and its hipped roof. The façade is enlivened by features typical of its time, such as the box-bay windows and canopied entrance, and enhanced by the retention of the timber sash windows and timber door. Set within a substantial plot this appealing house makes a positive contribution to the surrounding landscape.
This does not grant access. Most recorded buildings are privately owned; view them only from public ground unless the owner allows entry.
Places near here
 The Old Rectoryrectory/glebe/vicarage/curate's house · 153 yd
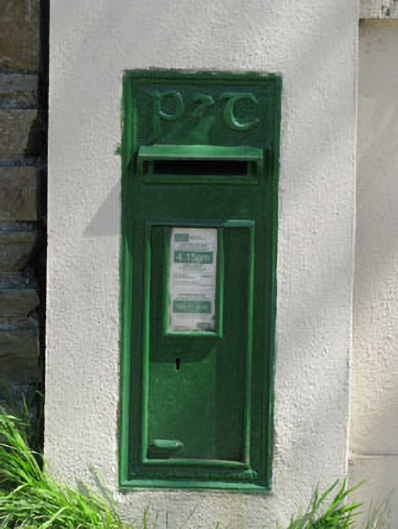 post boxpost box · 203 yd
 Wild Atlantic WayVisitor information · 505 yd
 Site of CastleCastle, unclassified · 872 yd
 Man-made underground passage (Site of)Man-made underground passage · 921 yd
 Burial GdBurial ground · 987 yd
 Heritage CentreMuseum · 1197 yd
 Bishop MahonyMemorial · 1310 yd
 Irish Sky GardenHeritage attraction · 1.1 mi
 Coolngrane Fairy FortFort · 1.7 mi
 Giant's GraveArchaeological place · 2.4 mi
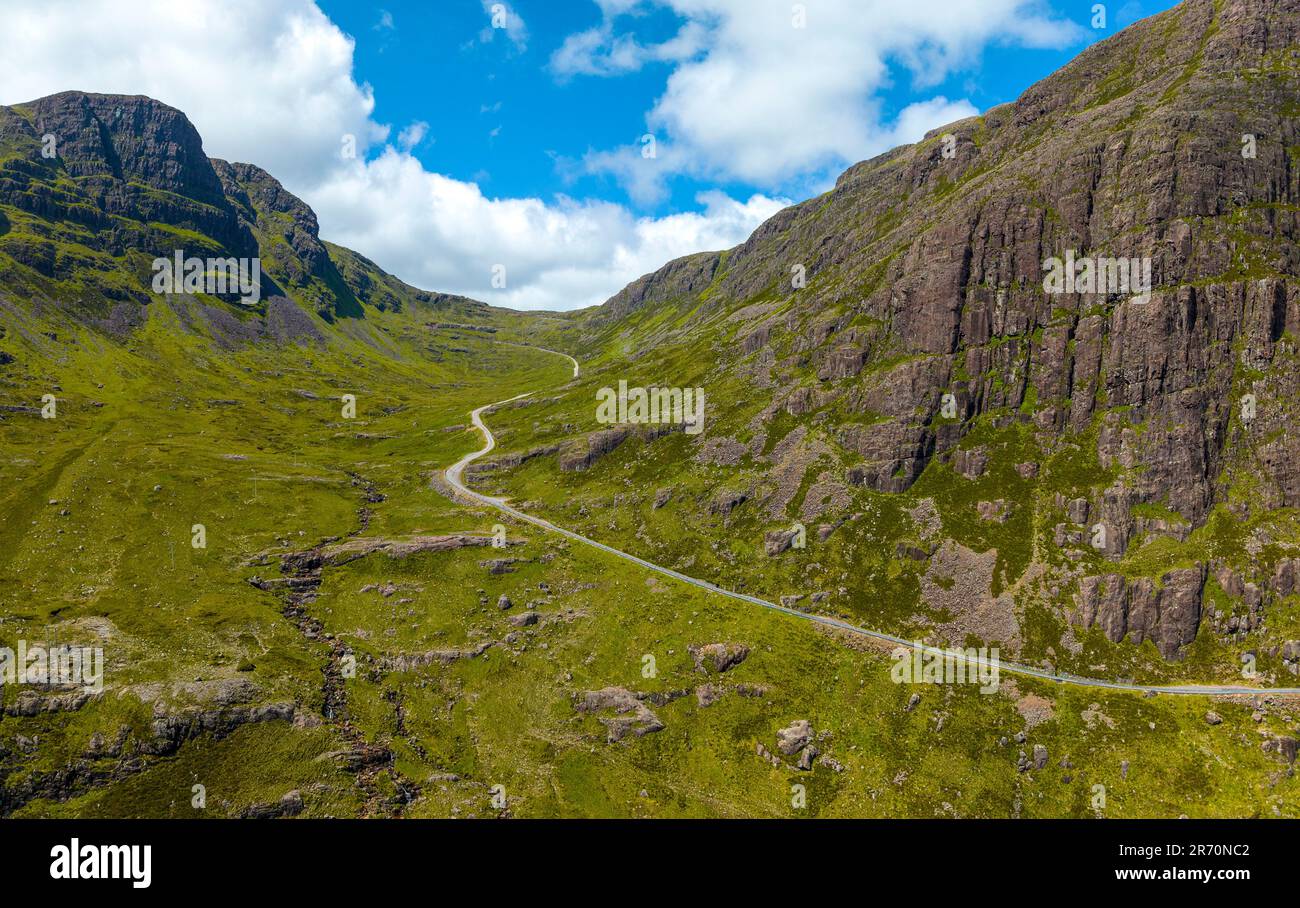 Bealach (pass)Viewpoint · 2.5 mi
Other information
Photo: National Inventory of Architectural Heritage · Website use allowed for educational or private purposes with source credit