
What is recorded here
Detached three-bay two-storey house, built c.1860. Hipped slate roof with cast-iron rainwater goods. Painted roughcast rendered walls with smooth render eaves course and vertical bands delineating bays, with round-headed render niches with moulded render plinths and replacement metal statues (second floor). Square-headed openings with one-over-one margined timber sliding sash windows and painted render sills. Elliptical-headed opening with replacement timber panelled door, sidelights and fanlight. Painted roughcast and smooth rendered boundary walls with wrought-iron pedestrian gate and railings.
An interesting balanced composition retaining well-crafted margined sliding sash windows. The sculpture niches adorning the front façade are interesting features. The recessed siting makes an interesting variation to the streetscape.
From the Buildings of Ireland (National Inventory of Architectural Heritage) record 20841094
This does not grant access. Most recorded buildings are privately owned; view them only from public ground unless the owner allows entry.
Places near here
Photo credits
- National Inventory of Architectural Heritage
- Superbass, Wikimedia Commons · CC BY-SA 4.0
- Mac McCarron, Geograph · CC BY-SA 2.0
- Mick Garratt, Geograph · CC BY-SA 2.0
- Vadim Manuylov, Wikimedia Commons · CC BY-SA 3.0
- JessicaOSullivan1990, Wikimedia Commons · CC BY-SA 4.0
- Martin Southwood, Geograph · CC BY-SA 2.0
- Andrew Wood, Wikimedia Commons · CC BY-SA 2.0
 SnugvilleHouse · 22 yd
 cobbles/flags/paving/kerbing25 ydBurial Ground350 ydWild Atlantic WayVisitor information · 365 ydBishop MahonyMemorial · 525 yd
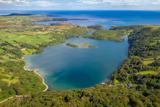 Lough HyneVisitor information · 1.7 mi
 Drishane IslandIslet · 3.3 mi
 KnockomaghMountain / peak · 3.4 mi
 Monterey Cypress3.6 mi
 Skeagh CairnArchaeological place · 3.6 mi
 Bullock IslandIslet · 3.9 mi
 Dún na Station castleCastle · 6.3 mi
More historic places in County Cork · All of County Cork
What do you know about this place?